Andover Service Area

Hardscape Contractor In Andover, KS

Andover requests often come from newer homes and larger lots where the patio, outdoor kitchen, lighting, and drainage can be planned together. Cedar Ridge Outdoor Living can help homeowners decide what should be built now, what can be prepared for later, and how the overall outdoor room should connect to the home. On a larger Andover lot, the right first phase may be a patio and drainage route that protects future lighting and kitchen utilities. Thinking ahead helps avoid tearing up new hardscape when the next feature is added.

What Matters

Larger Lots Planned As Outdoor Rooms

Andover requests often come from newer homes and larger lots where the patio, outdoor kitchen, lighting, and drainage can be planned together. Cedar Ridge Outdoor Living can help homeowners decide what should be built now, what can be prepared for later, and how the overall outdoor room should connect to the home. On a larger Andover lot, the right first phase may be a patio and drainage route that protects future lighting and kitchen utilities. Thinking ahead helps avoid tearing up new hardscape when the next feature is added.

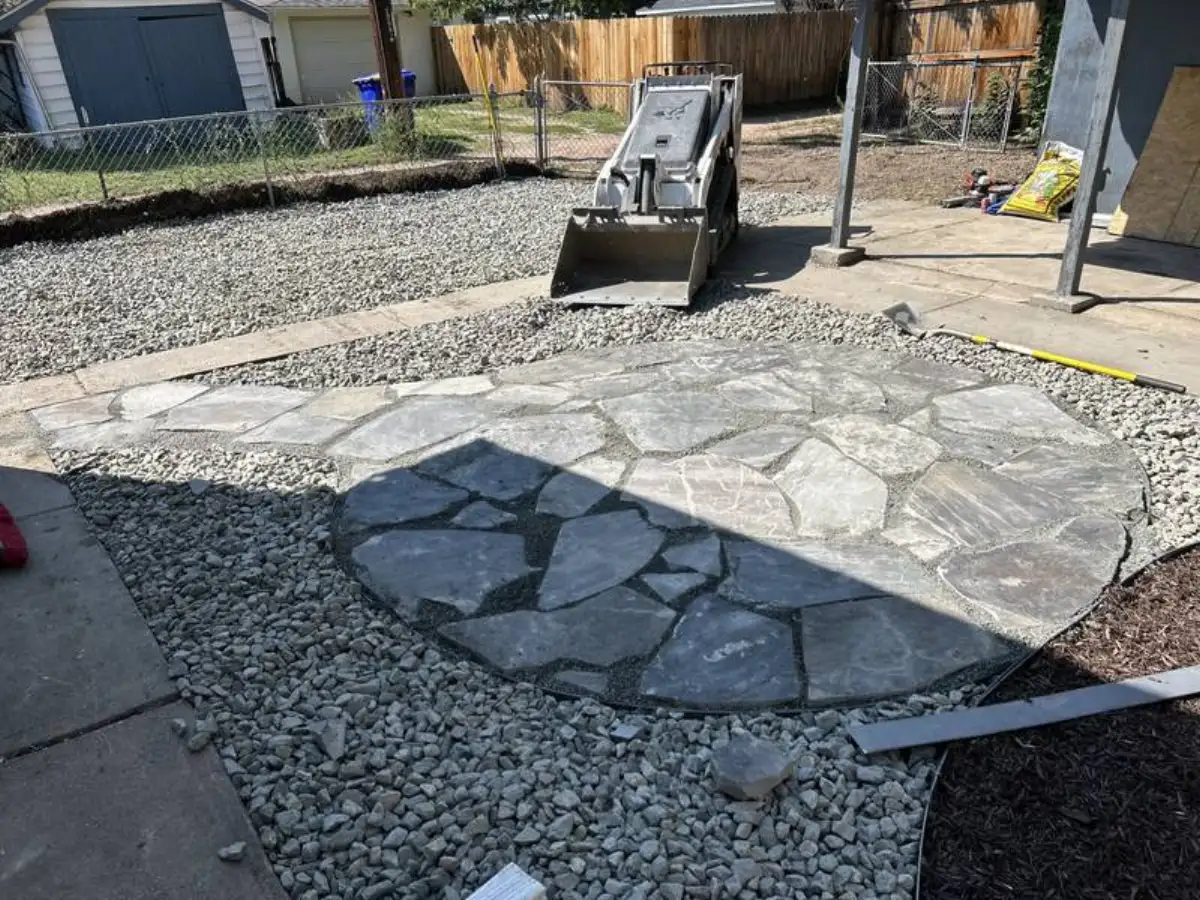
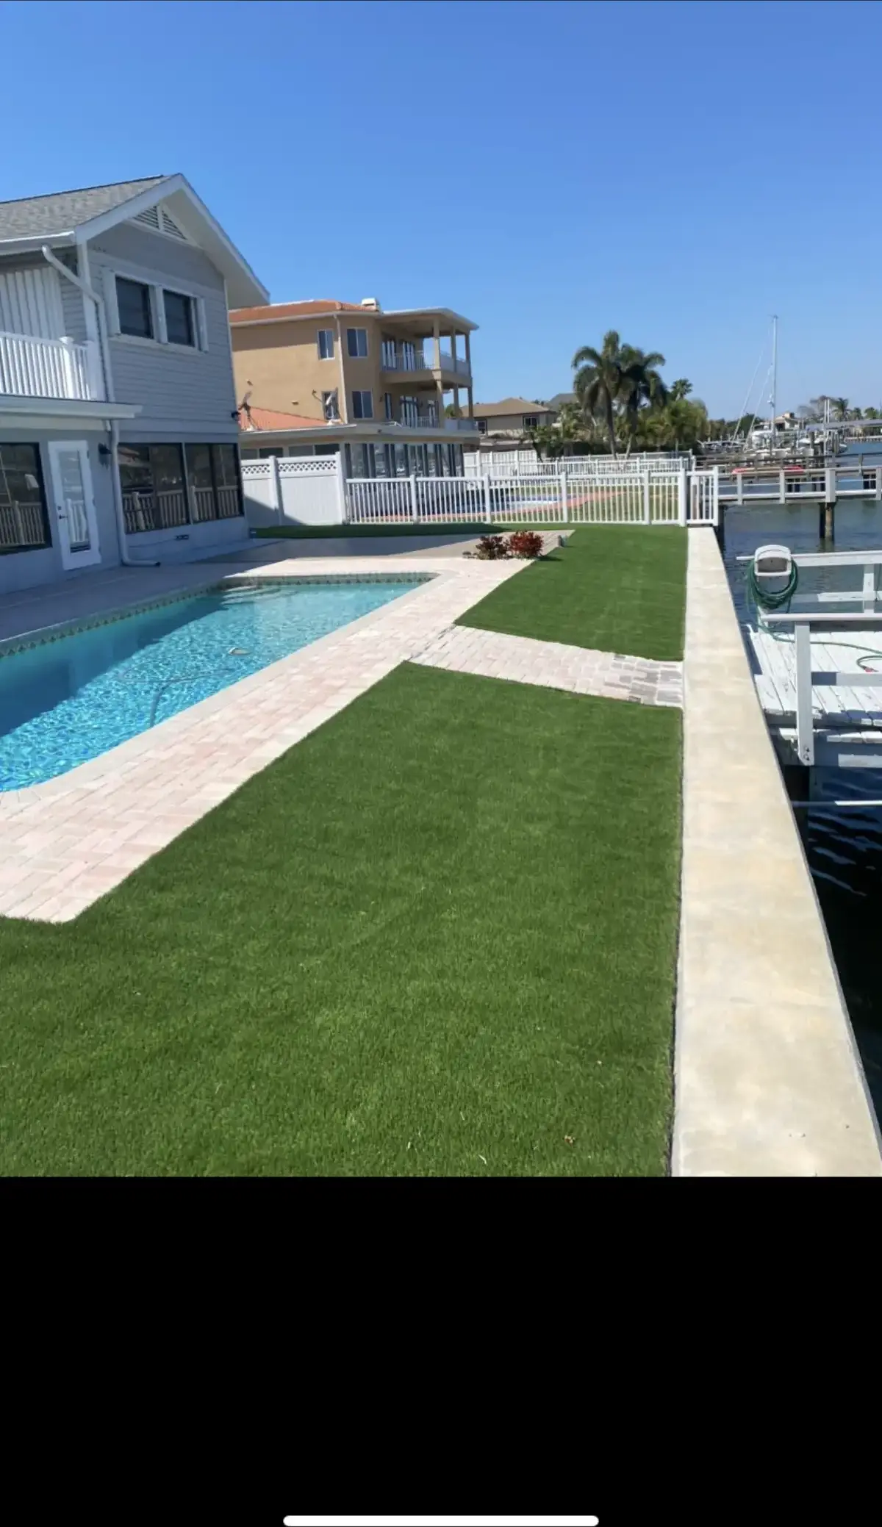
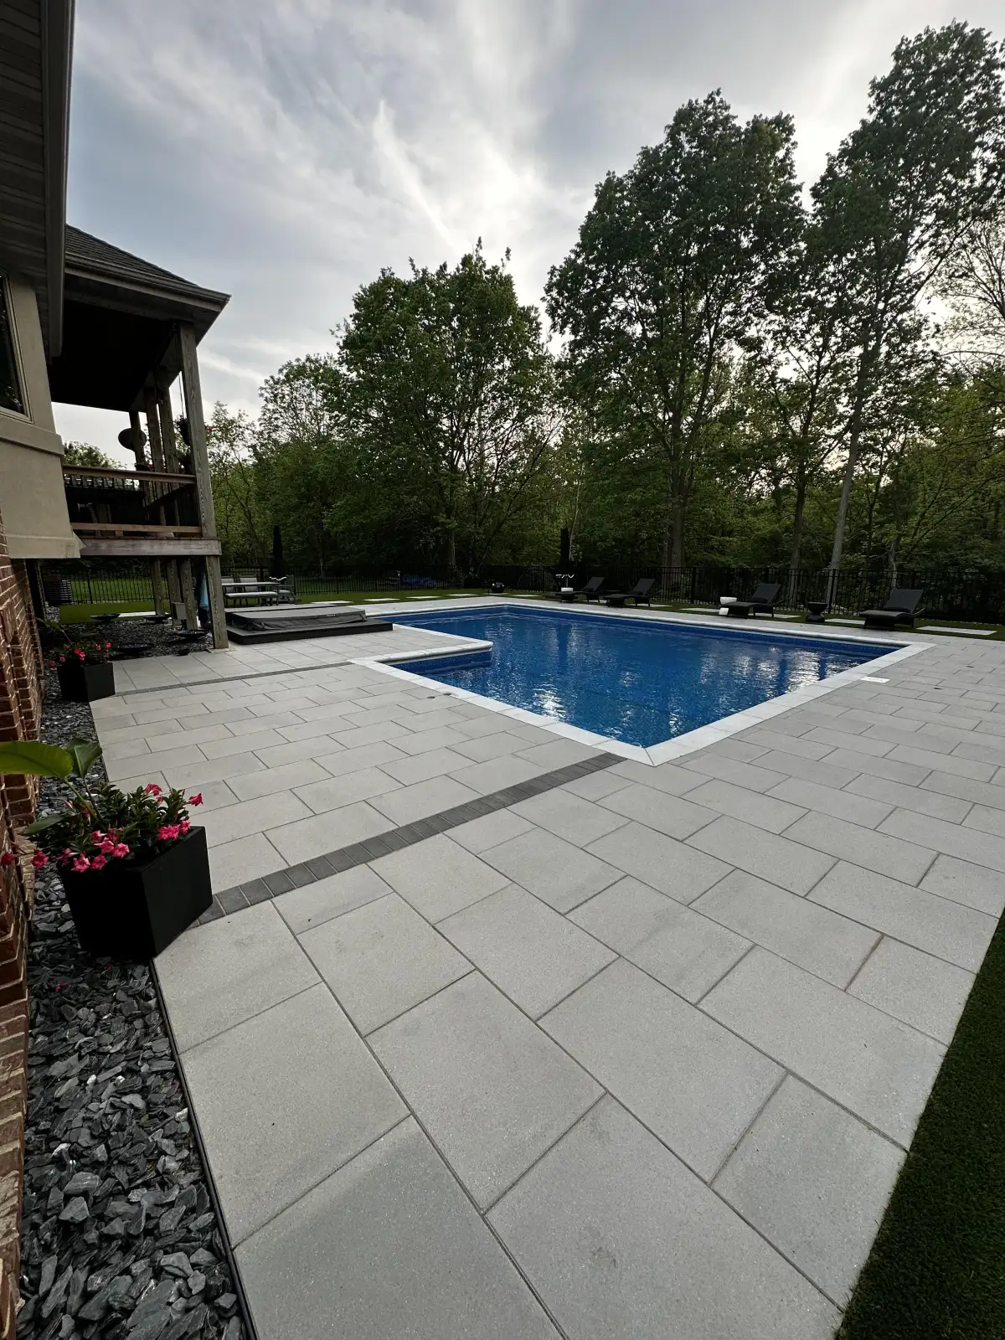
Finished patio and landscape space for Cedar Ridge Outdoor Living

Local Detail

Photos That Capture The Larger Lot

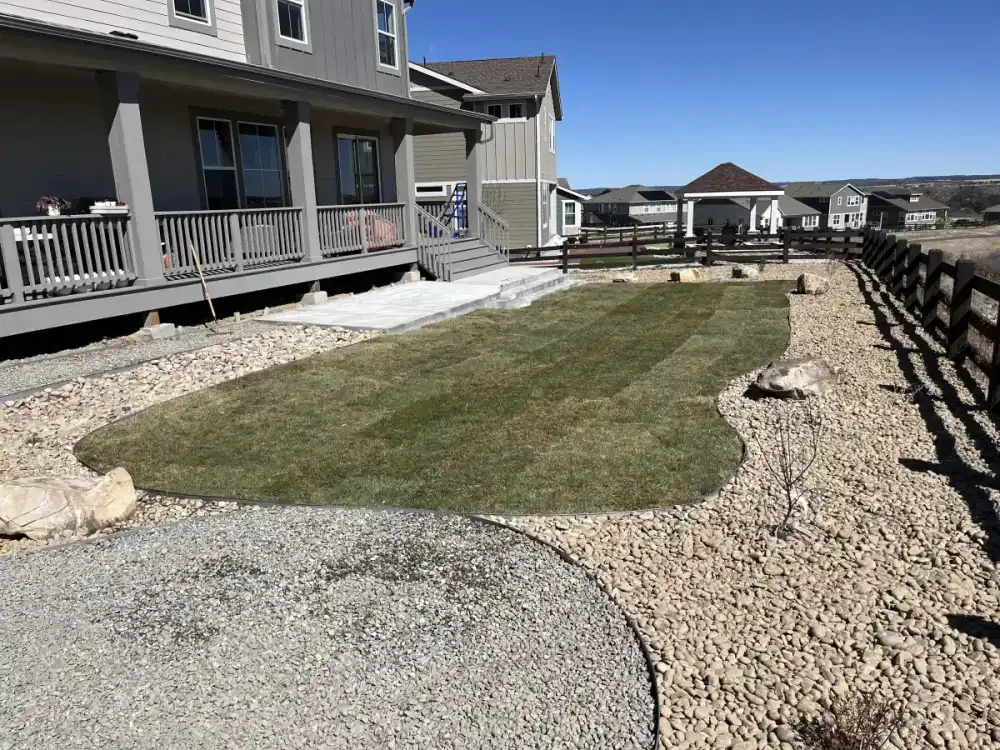
Andover photos should pull back far enough to show the full lot, door locations, planned furniture areas, utility possibilities, and drainage direction. Larger lots can hide grade changes that matter once a patio or kitchen footprint grows.

  • Photos after rain
  • Gate and access notes
  • Desired use of the space
  • Timing and budget range
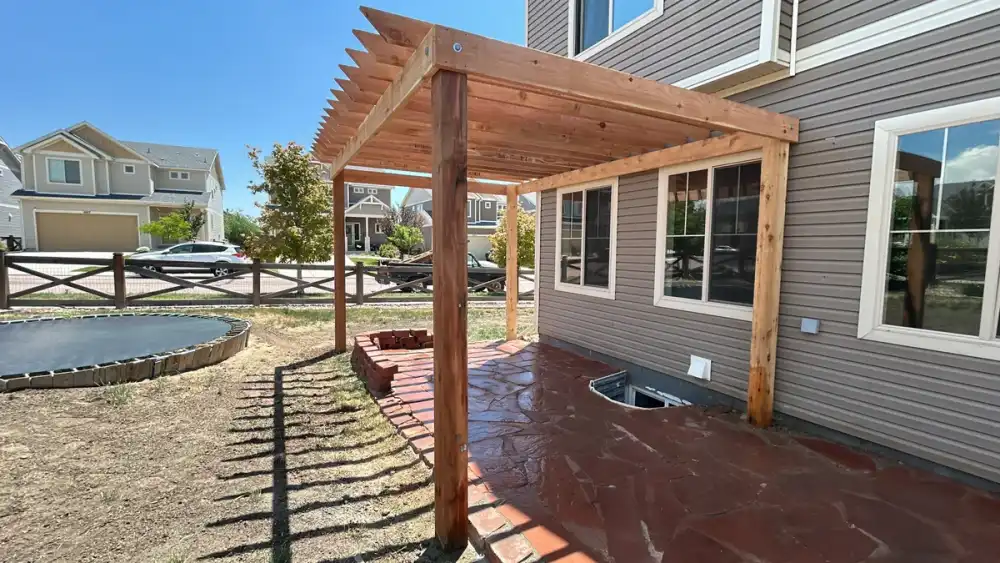
Finished outdoor living project for Cedar Ridge Outdoor Living
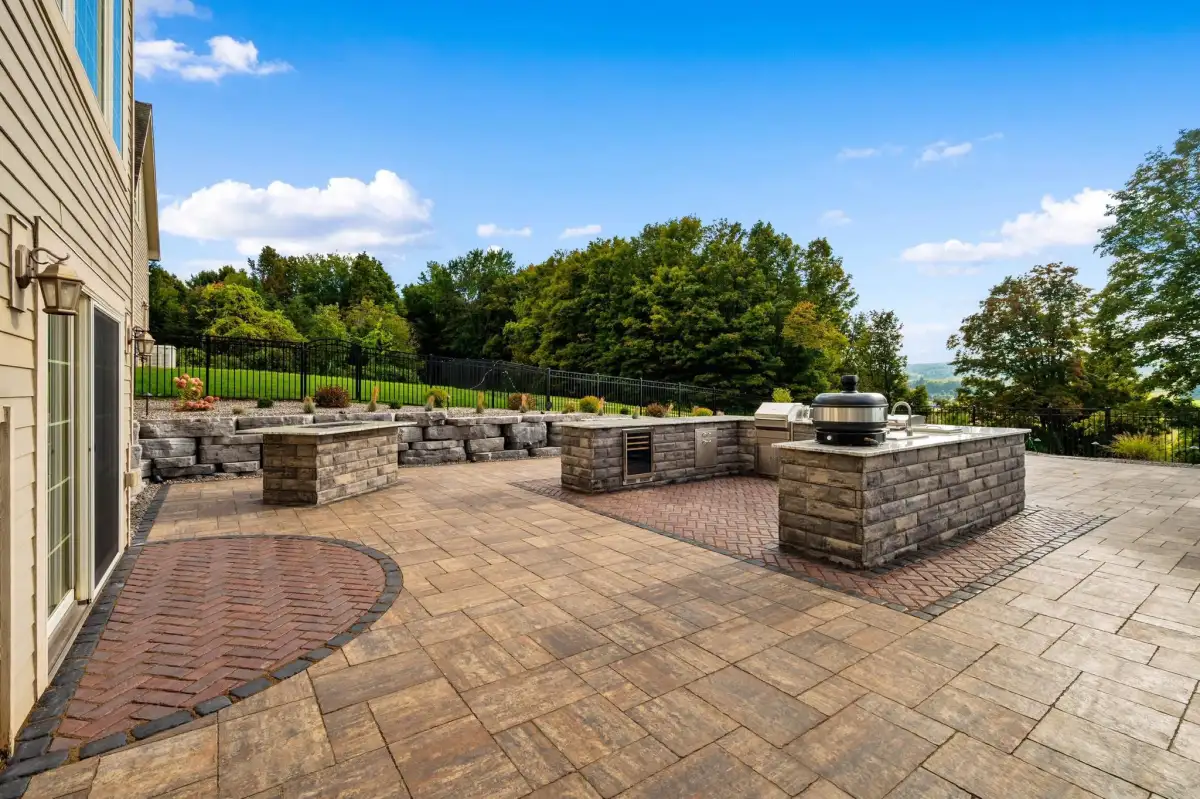
Paver pattern and edge restraint for Cedar Ridge Outdoor Living

Kitchen, Lighting, And Drainage Sequencing

Outdoor room planning in Andover often connects several services. A new patio can establish the base, drainage can protect it, lighting routes can be placed before pavers close, and kitchen utilities can be planned even when the kitchen body is a later phase.
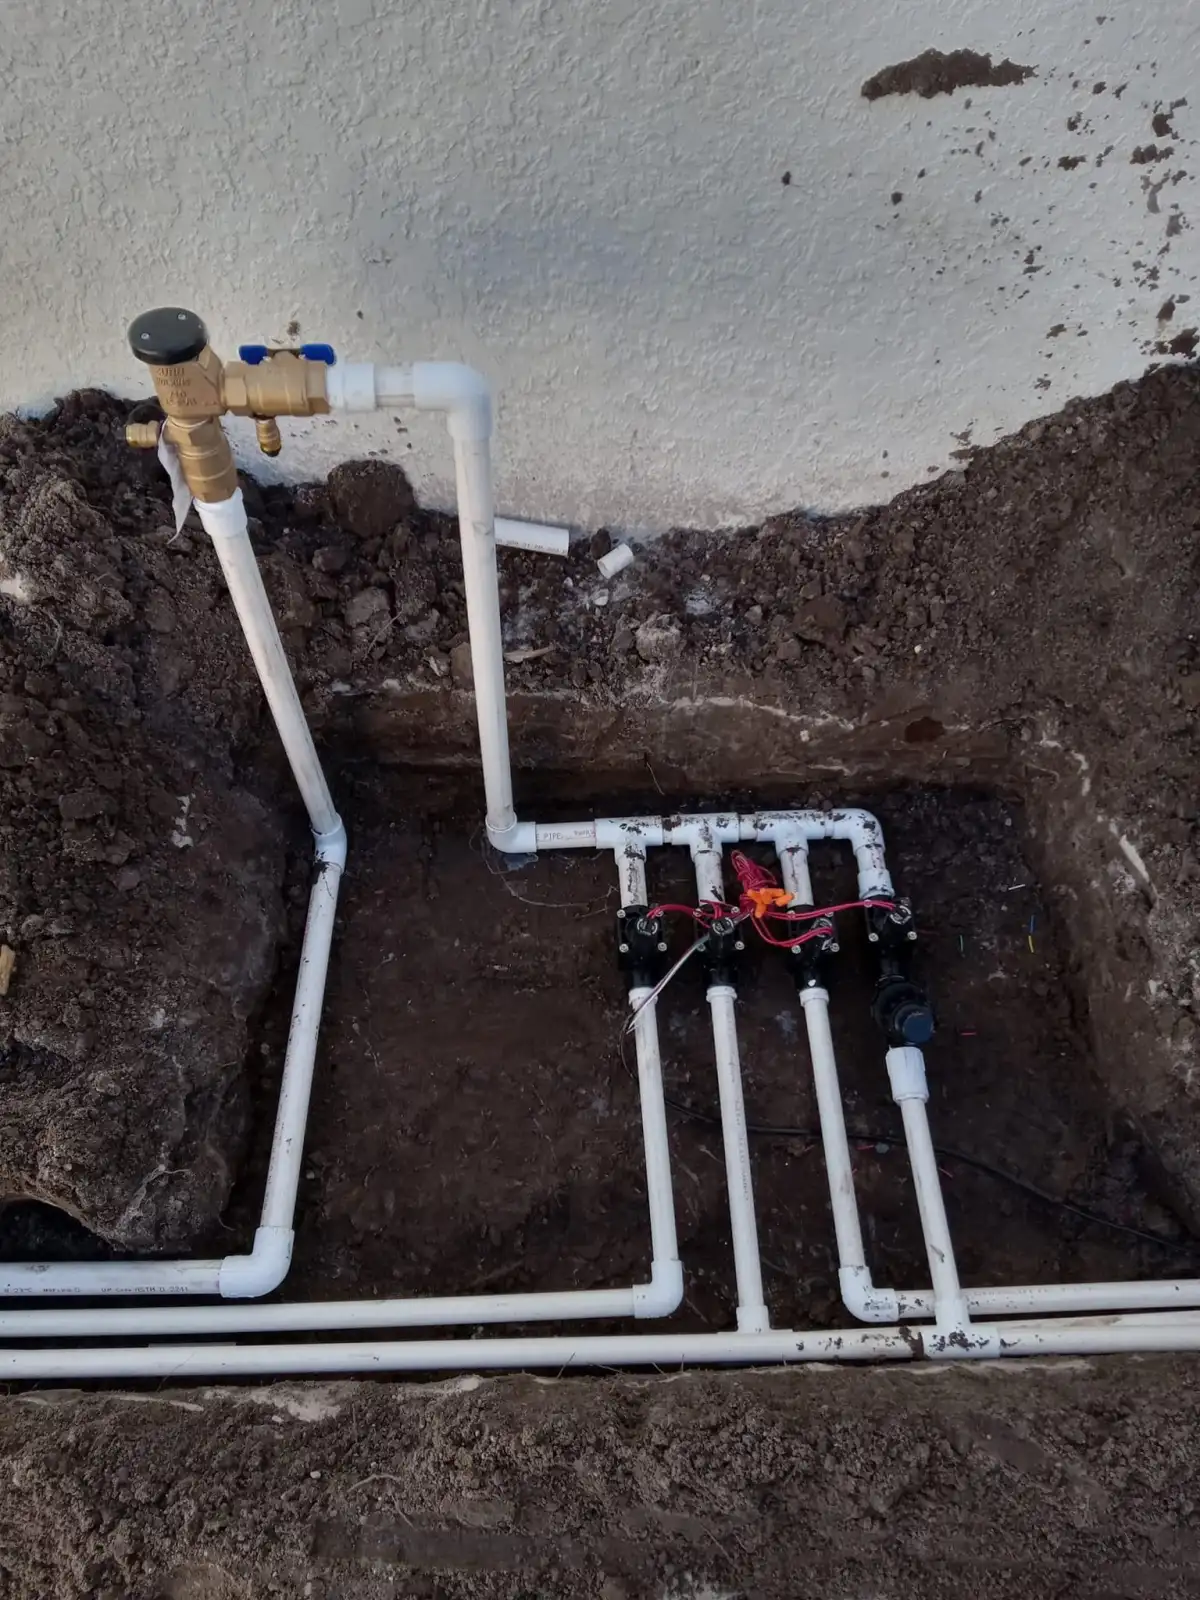
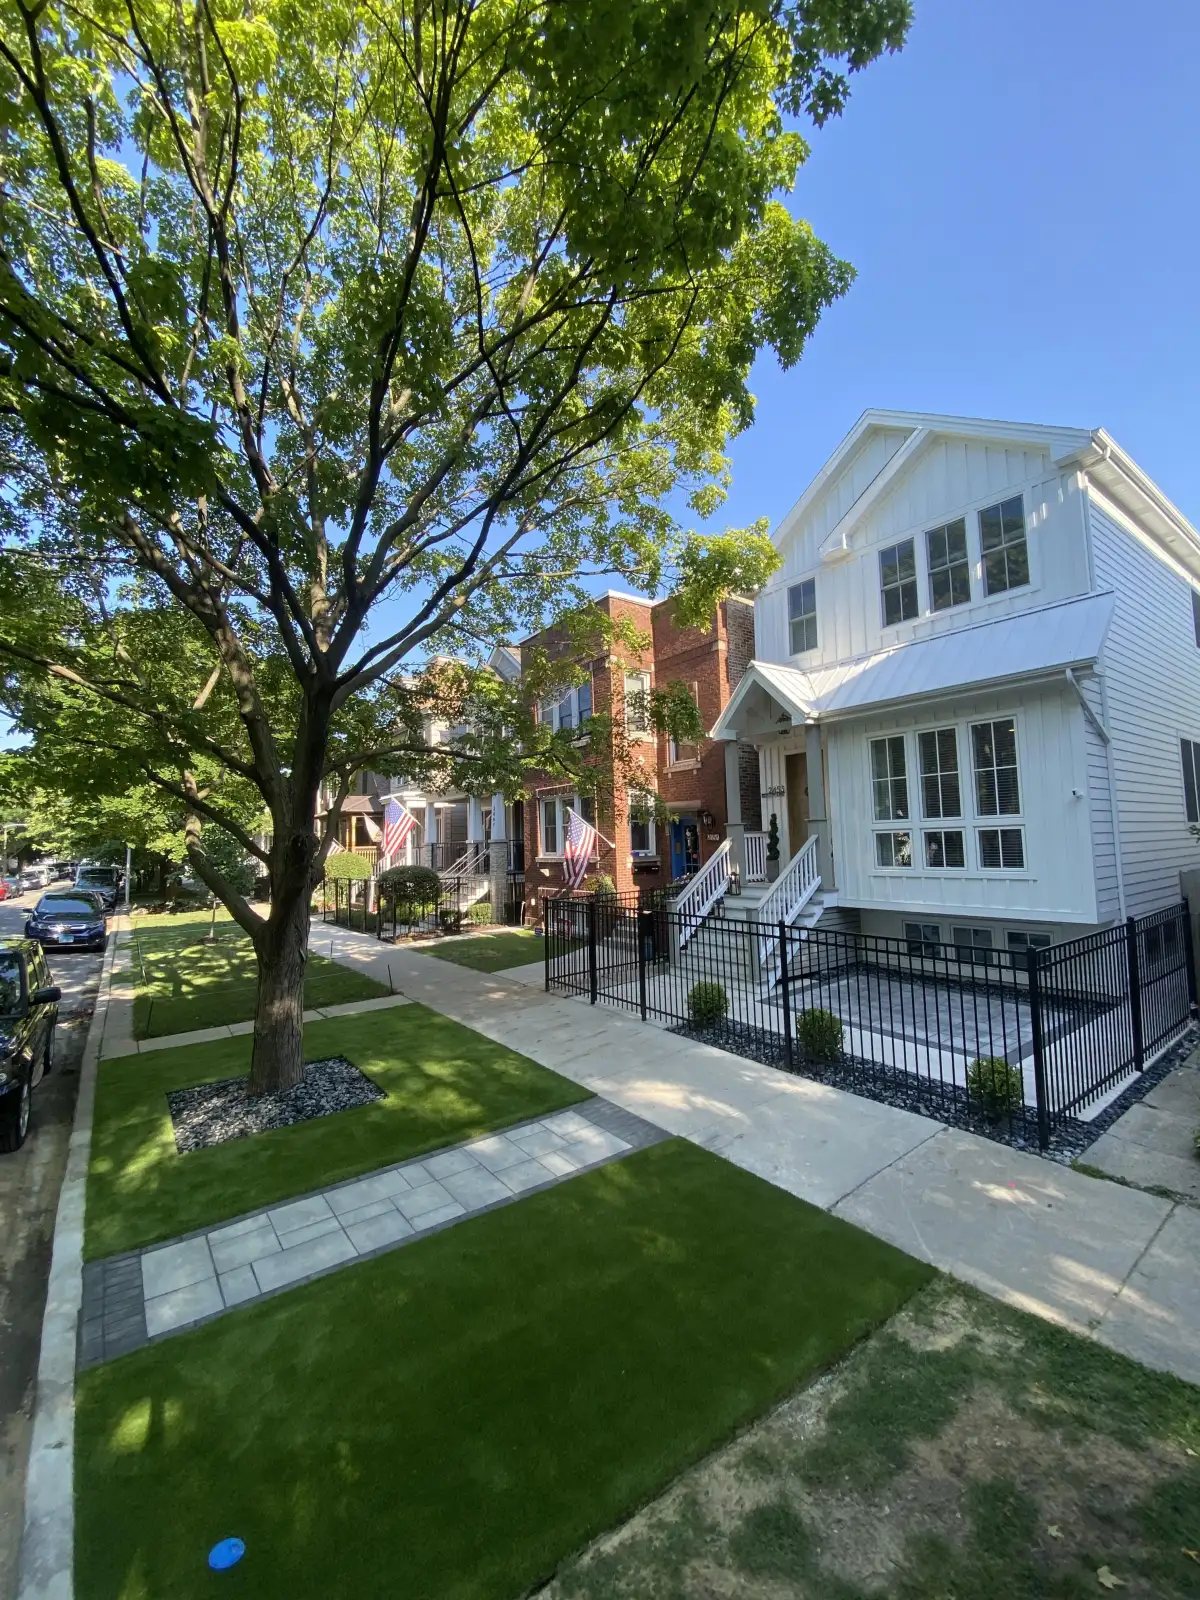
Hardscape drainage preparation for Cedar Ridge Outdoor Living

Andover Service With Clear Scope Planning

Cedar Ridge Outdoor Living confirms Andover service without claiming a separate local office. The estimate path stays focused on the property: access, grade, utilities, drainage, and which features should be included in the first scope.

  • Coverage confirmation
  • Accurate local coverage
  • Practical project phasing
  • Drainage-first recommendations
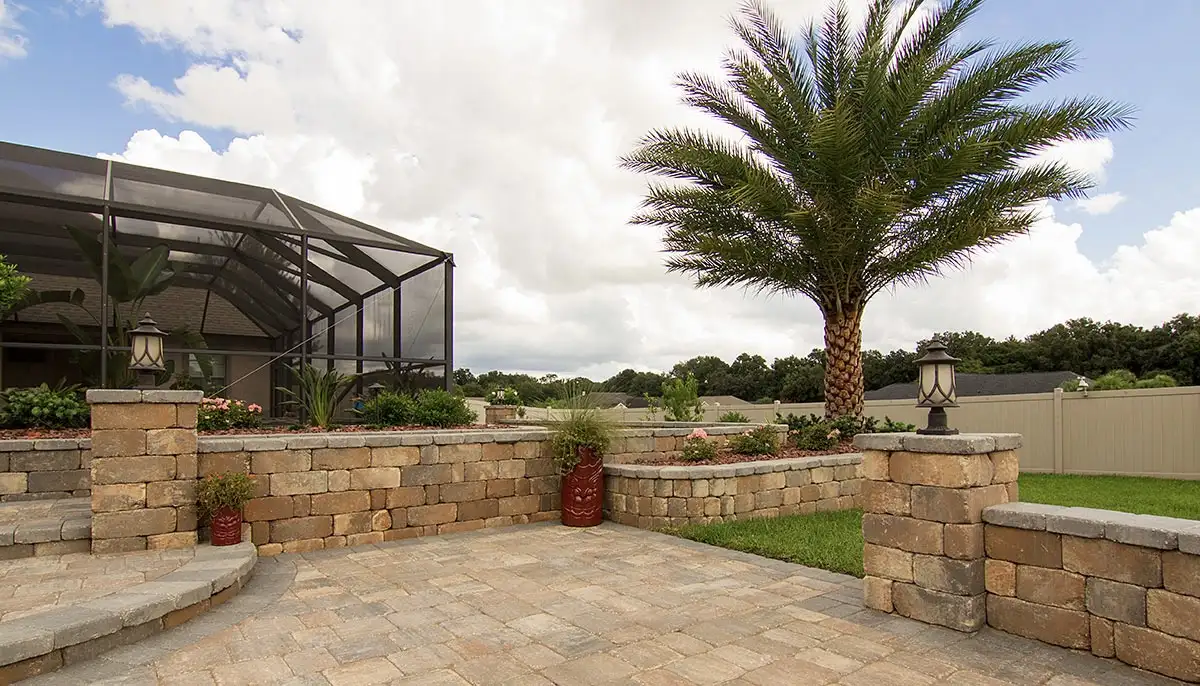
Grade support wall detail for Cedar Ridge Outdoor Living

Future Phases Protected From The Start

Future phases are easiest to protect when they are discussed before construction starts. Conduit, patio thickness, wall elevations, and kitchen clearances can be planned now so later upgrades do not require avoidable demolition.

  • Patio footprint
  • Wall location
  • Drainage route
  • Future lighting path
Patio lighting project for Cedar Ridge Outdoor Living

Nearby Pages For Newer-Lot Planning

Andover homeowners may find useful comparisons in Wichita, Derby, Augusta, and Benton pages. The first contact should describe the desired outdoor room and identify which features are must-haves versus later improvements.

Grade support wall detail for Cedar Ridge Outdoor Living

Andover Projects Benefit From Early Phase Planning

Andover lots may have enough room for a larger outdoor room, but that space can make sequencing more important. A patio might need to leave room for a future grill island, a retaining wall could define a second level, and lighting routes may need to cross open lawn before the final planting beds are in place. Cedar Ridge Outdoor Living can help homeowners decide what belongs in phase one and what simply needs to be protected for later. That planning keeps a new patio from blocking the cleanest route for utilities, drainage, or low-voltage lighting.

  • Room for future kitchen zones
  • Open-lot drainage direction
  • Lighting routes across wider spaces
  • Wall elevations before patio size
Patio lighting project for Cedar Ridge Outdoor Living

Andover Drainage Questions Before Design

Before an Andover outdoor room becomes a drawing, it helps to know whether water crosses the future patio zone or collects along the house. Larger yards can make drainage look less urgent until a wide patio, kitchen, or wall changes how water moves. Sending photos after rain helps the team decide whether drainage belongs in phase one.

  • Rain photos from the patio zone
  • Downspouts along the house
  • Low points in open lawn
  • Future kitchen or wall areas

Project Photos

Andover Outdoor Room Photo Context

Andover Questions

Andover Outdoor Room Planning Questions

How should an Andover homeowner think about phases?

List the final wish list first, then decide which pieces must be built now and which only need preparation. Patios, lighting routes, kitchen clearance, and drainage often overlap.

Do larger Andover lots change the estimate discussion?

They can. Longer access routes, wider patio footprints, open drainage paths, and future utility planning can affect both scope and sequencing.

Can Cedar Ridge plan a patio before an outdoor kitchen is funded?

Yes. The patio can be sized and arranged so a later kitchen or lighting phase has a practical place to connect without unnecessary rework.

What photos help with an Andover outdoor room request?

Send wide photos that show the house, full yard, doors, downspouts, utilities, gate access, and the approximate area for each future feature.

Andover Consultation

Map Out An Andover Outdoor Room

Share photos, access notes, and the outdoor living goal so Cedar Ridge Outdoor Living can confirm the next step for your Andover property.

Request An Estimate Call (316) 555-0188

Use the contact page form for details, photos, ZIP code, and timing.