Derby Service Area

Hardscape Contractor In Derby, KS

Derby projects often revolve around family use: room to grill, safer walking paths, play area separation, and patios that can handle guests without feeling crowded. South-side storm runoff and open yard slopes may also influence the layout. Cedar Ridge Outdoor Living helps homeowners divide the backyard into practical zones before selecting materials. A Derby patio plan may include a grill edge, dining space, lounge area, and a clear path from the house to the yard. Drainage should be reviewed so runoff does not cross the main walking route or soften the edge of a play area.

What Matters

Family Backyards With Clear Activity Zones

Derby projects often revolve around family use: room to grill, safer walking paths, play area separation, and patios that can handle guests without feeling crowded. South-side storm runoff and open yard slopes may also influence the layout. Cedar Ridge Outdoor Living helps homeowners divide the backyard into practical zones before selecting materials. A Derby patio plan may include a grill edge, dining space, lounge area, and a clear path from the house to the yard. Drainage should be reviewed so runoff does not cross the main walking route or soften the edge of a play area.

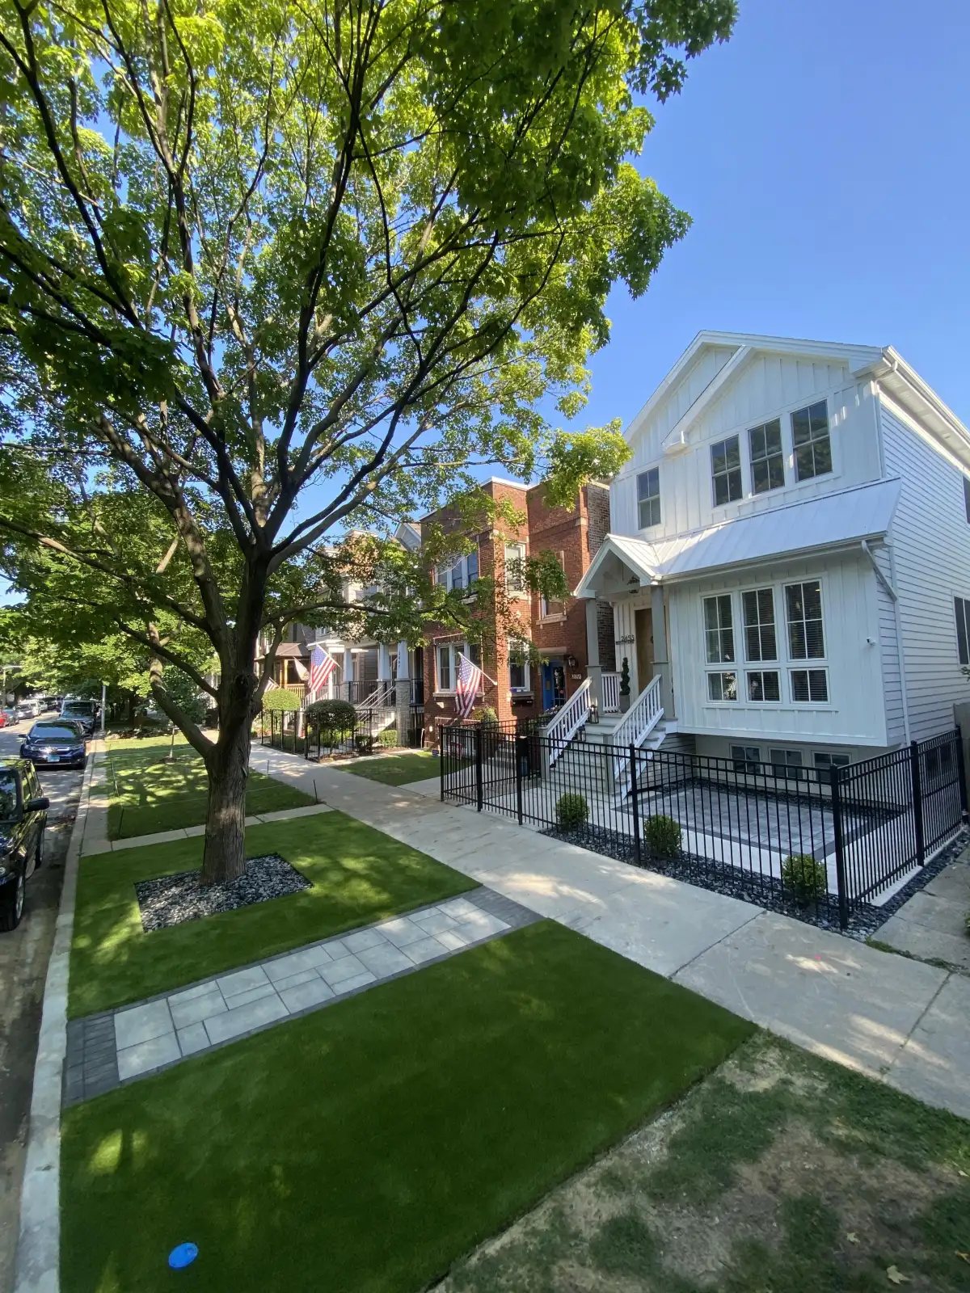
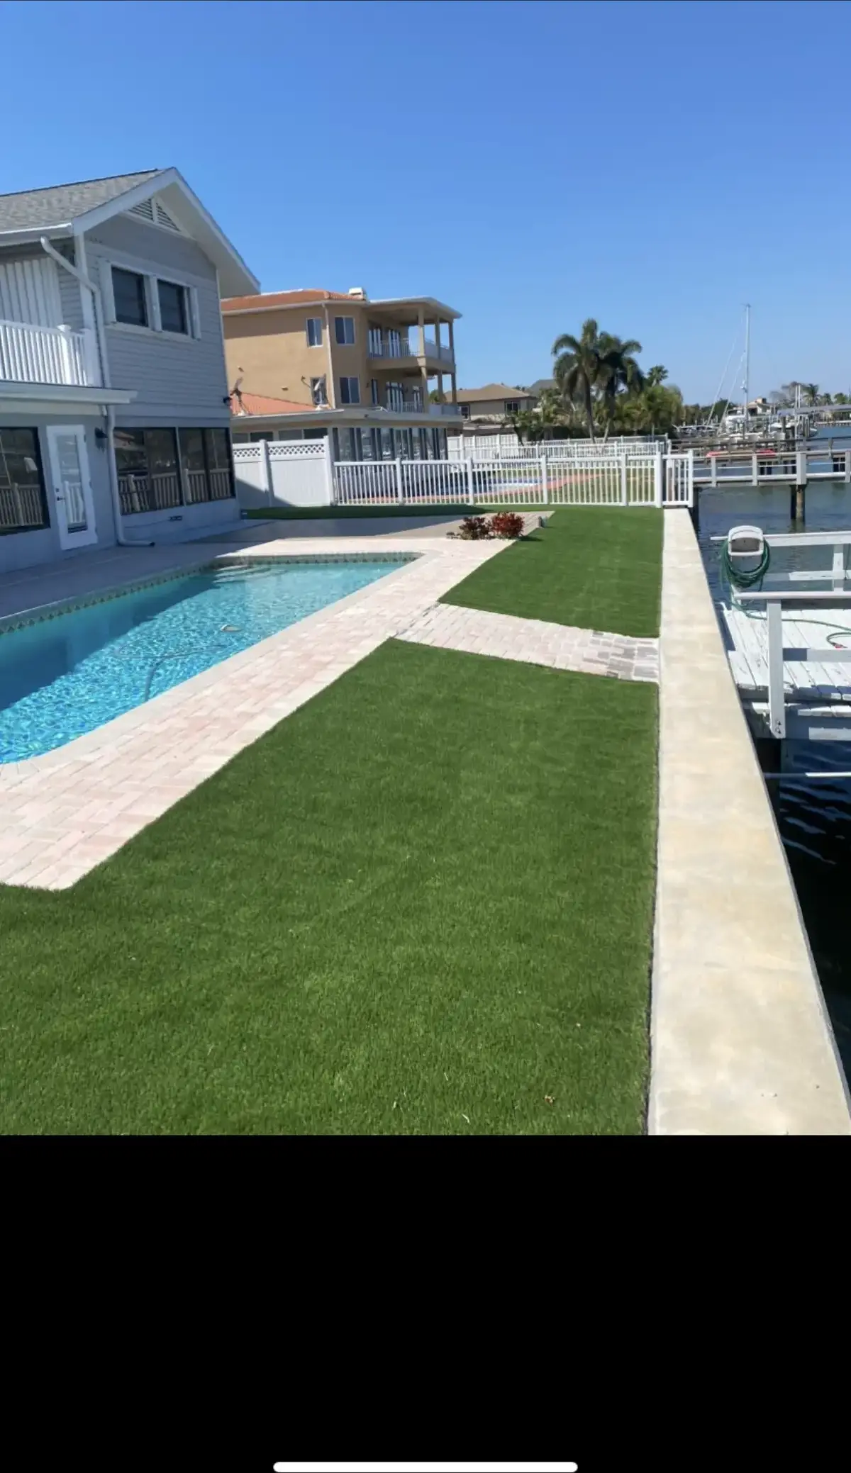
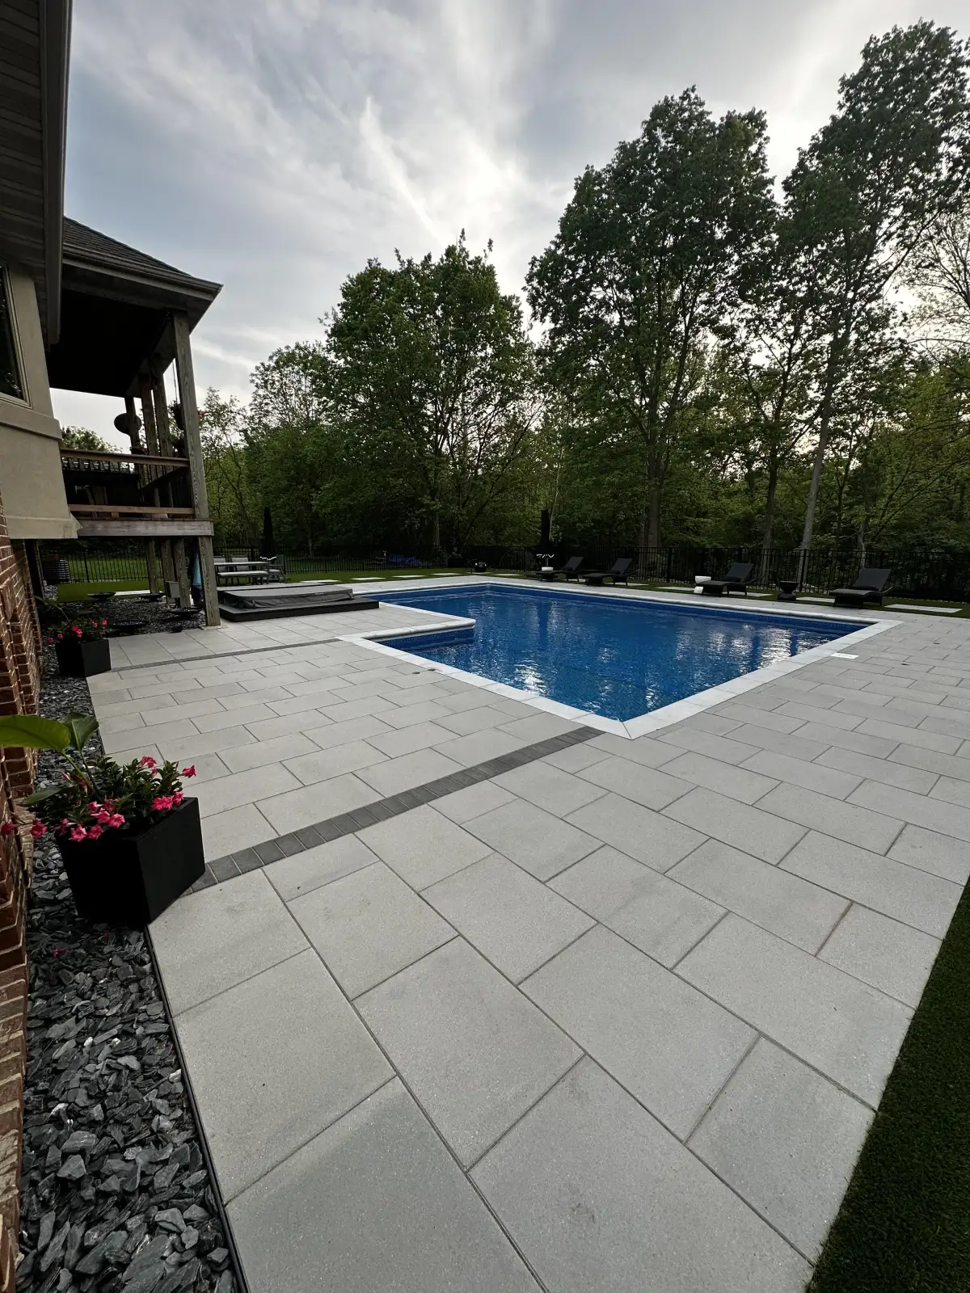
Completed hardscape seating area for Cedar Ridge Outdoor Living

Local Detail

Photos That Show Family Traffic

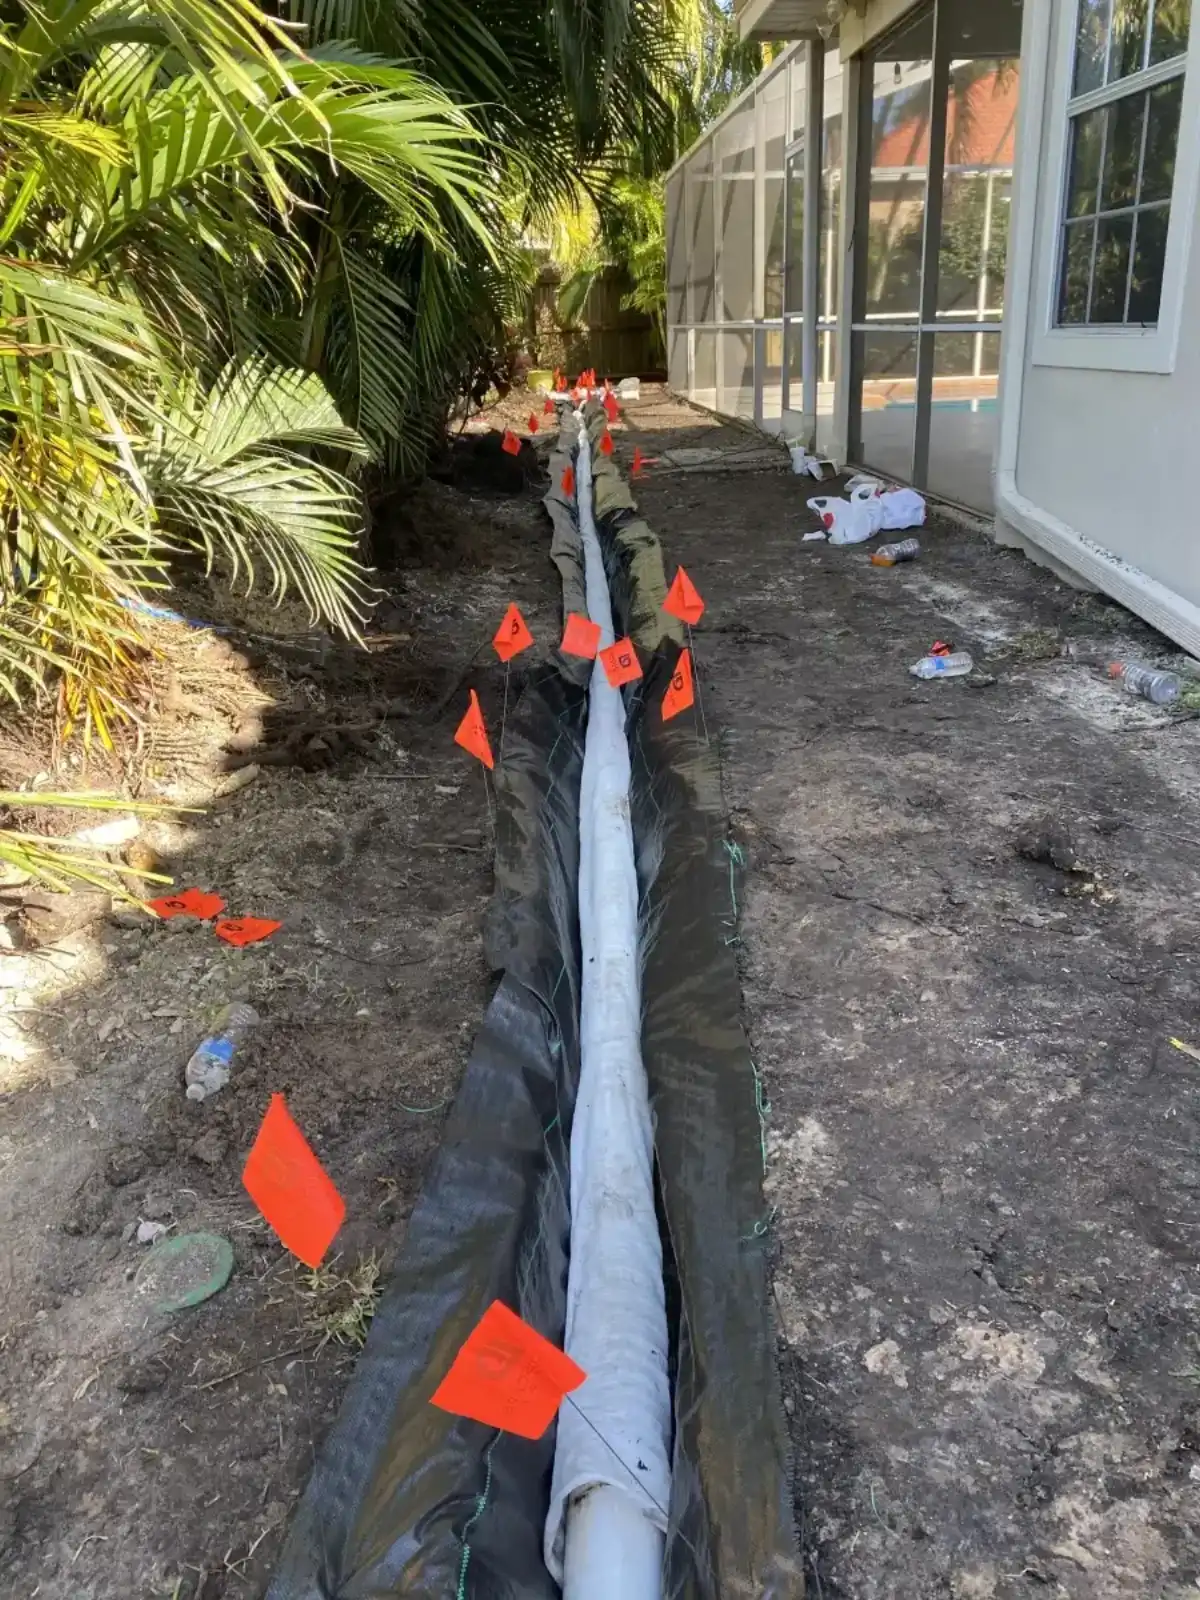
Derby photos should show the route from the back door, the grill location, play equipment, low spots after rain, and any narrow side-yard access. Those views help separate a family gathering patio from a decorative slab that does not improve daily movement.

  • Photos after rain
  • Gate and access notes
  • Desired use of the space
  • Timing and budget range
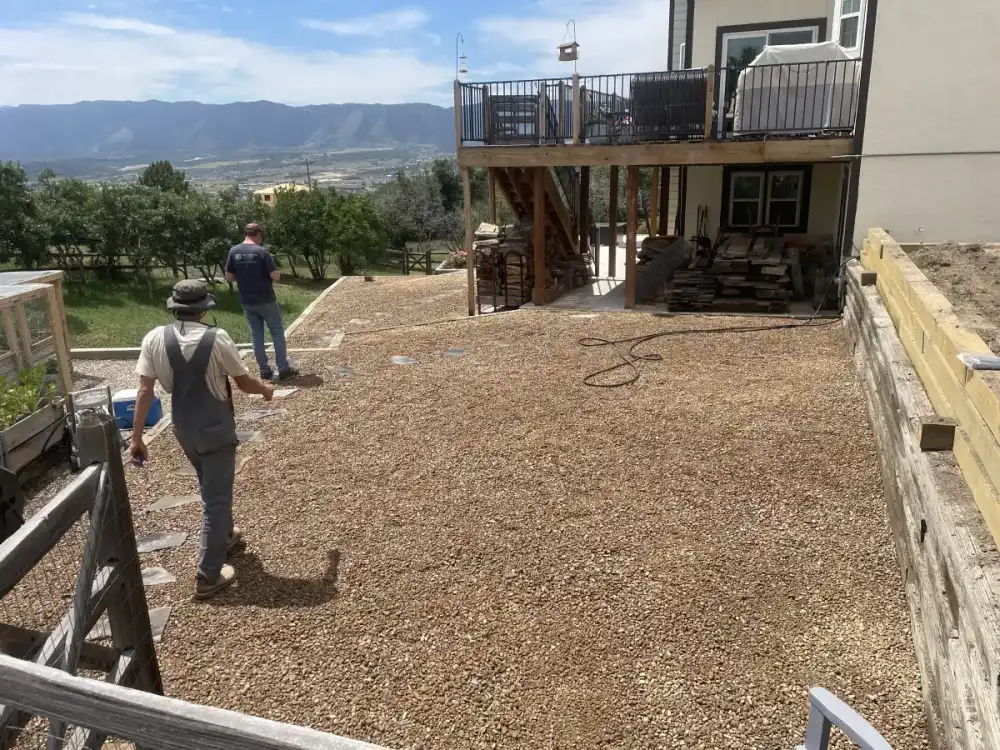
Site preparation photo for Cedar Ridge Outdoor Living
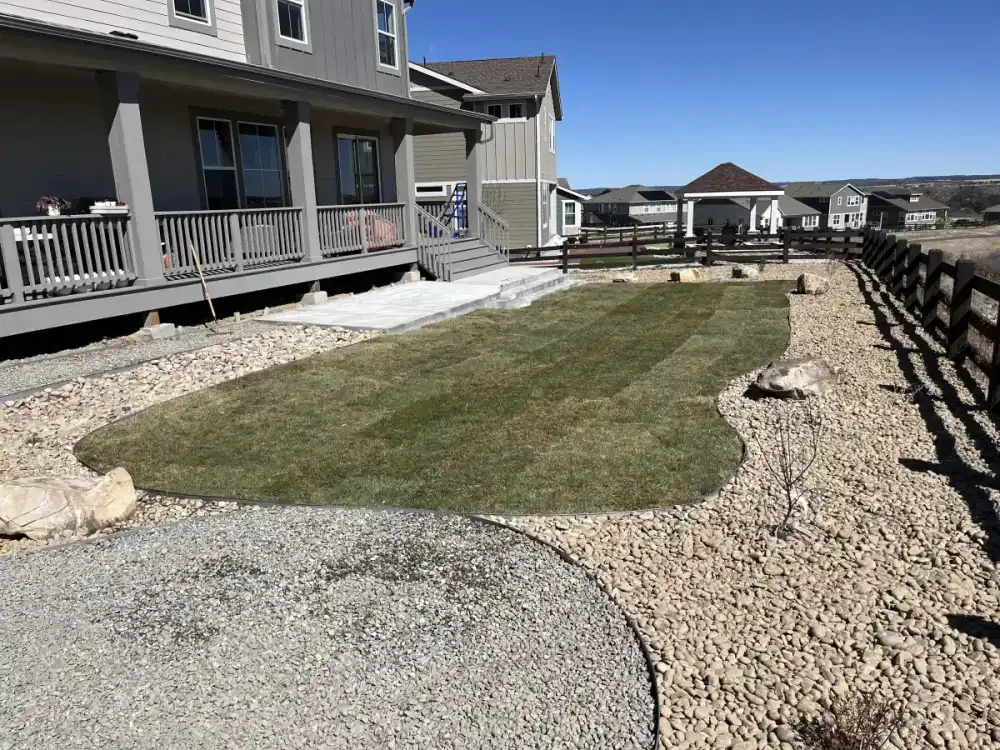
Downspout and yard drainage route for Cedar Ridge Outdoor Living

Coverage Stated Plainly For Derby Homes

Cedar Ridge Outdoor Living lists Derby as a service area and keeps the claim simple. The useful conversation is about project fit, timing, access, and whether a patio, drainage route, lighting plan, or wall should be priced first.

  • Coverage confirmation
  • Accurate local coverage
  • Practical project phasing
  • Drainage-first recommendations
Segmental retaining wall project for Cedar Ridge Outdoor Living

Building Zones Before Choosing Borders

A family-centered yard works better when zones are planned before borders and paver patterns. The team can review furniture clearances, grill lid space, step visibility, and how people move between the house, lawn, and seating area.

  • Patio footprint
  • Wall location
  • Drainage route
  • Future lighting path
Evening walkway lighting for Cedar Ridge Outdoor Living

Nearby Pages For South-Side Projects

Derby homeowners may also compare Wichita, Haysville, Andover, and Augusta pages for nearby planning context. The right next step is to send photos of traffic paths and runoff so the first recommendation is practical.

Segmental retaining wall project for Cedar Ridge Outdoor Living

Derby Planning For Everyday Backyard Use

Derby homeowners often want a backyard that handles family meals, grilling, kids moving through the yard, and guests gathering without crowding the back door. The first estimate conversation should identify the active zones before a patio shape is finalized. That includes where furniture will sit, whether a grill needs a safer edge, how water moves after rain, and whether lighting should make evening walkways easier to use. Cedar Ridge Outdoor Living can help decide whether the first phase should be a patio, drainage correction, wall, or a layout that prepares for a later outdoor kitchen.

  • Family traffic around the door
  • Grill and table spacing
  • Drainage near play areas
  • Lighting for evening movement
Evening walkway lighting for Cedar Ridge Outdoor Living

Derby Access And Scheduling Details

A Derby request is easier to review when the access path, fence opening, parking situation, and desired timing are described early. Patios, walls, kitchens, drainage, and lighting each need different material handling. If the project is tied to a graduation party, move-in, or seasonal use, say so in the first message so the scope can be discussed with timing in mind.

  • Fence opening width
  • Parking or staging space
  • Event or seasonal timing
  • Which feature matters most first

Project Photos

Derby Family Backyard Photo Context

Derby Questions

Derby Patio Zones And Runoff Questions

What should Derby homeowners plan before choosing pavers?

Think through the activity zones first: dining, grill, seating, and paths to the lawn. The paver style matters, but the layout has to support daily use.

Can Derby patio work be planned around children or pets?

Yes. Traffic paths, step placement, open lawn access, and lighting can be discussed early so the hardscape supports how the household actually moves through the yard.

When does drainage become part of a Derby backyard project?

If runoff crosses the main patio route, collects near a door, or keeps a lawn edge muddy, drainage should be reviewed before the patio surface is finalized.

What should I send for a Derby consultation request?

Include the address area, photos of the back door and yard, gate access, wet spots, and a short note about how the family wants to use the space.

Derby Consultation

Discuss A Derby Backyard Plan

Share photos, access notes, and the outdoor living goal so Cedar Ridge Outdoor Living can confirm the next step for your Derby property.

Request An Estimate Call (316) 555-0188

Use the contact page form for details, photos, ZIP code, and timing.