Valley Center Service Area

Hardscape Contractor In Valley Center, KS

Valley Center properties can include larger lots, open wind exposure, longer access paths, and grade changes that affect how patios and retaining walls should be staged. Cedar Ridge Outdoor Living looks at equipment access, runoff direction, and where a first phase can create the most usable space. Longer access paths may affect scheduling, staging, and how materials reach the work area. Open wind and runoff can also change patio orientation, wall placement, and lighting priorities.

What Matters

Larger Lots With Access And Grade Questions

Valley Center properties can include larger lots, open wind exposure, longer access paths, and grade changes that affect how patios and retaining walls should be staged. Cedar Ridge Outdoor Living looks at equipment access, runoff direction, and where a first phase can create the most usable space. Longer access paths may affect scheduling, staging, and how materials reach the work area. Open wind and runoff can also change patio orientation, wall placement, and lighting priorities.

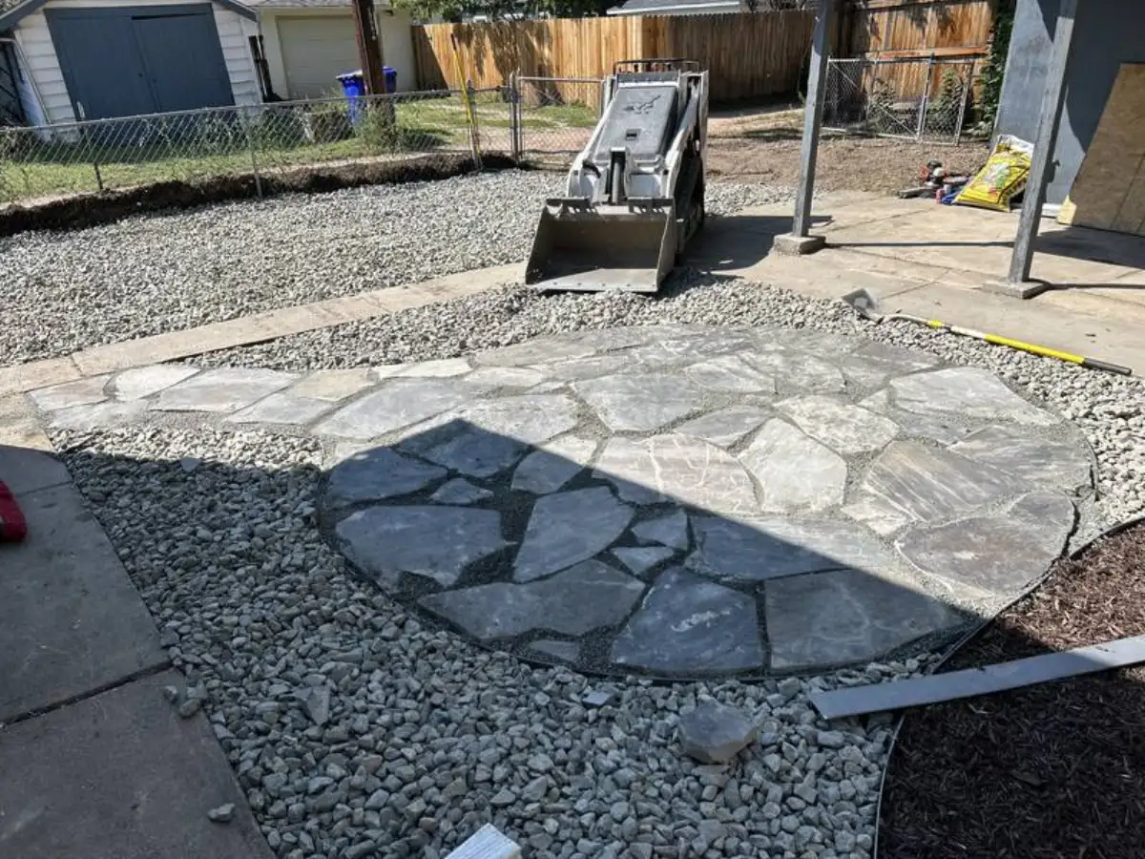
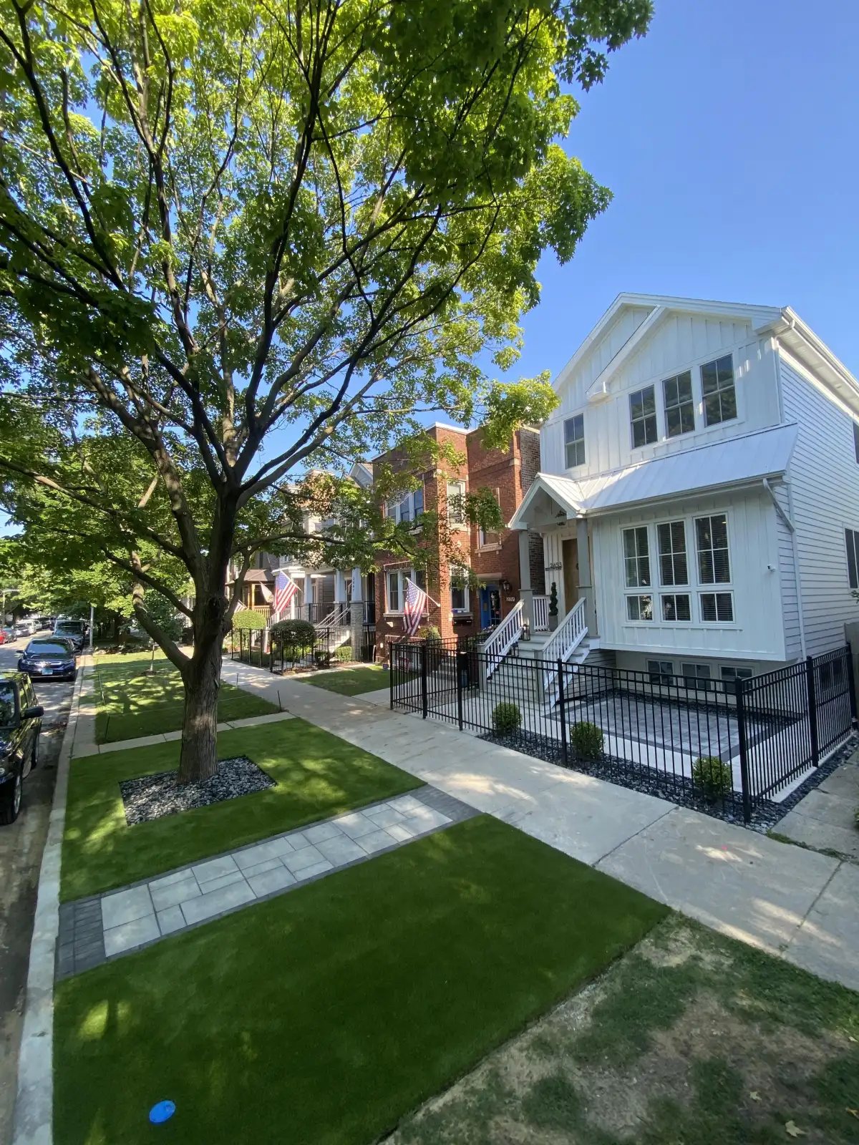
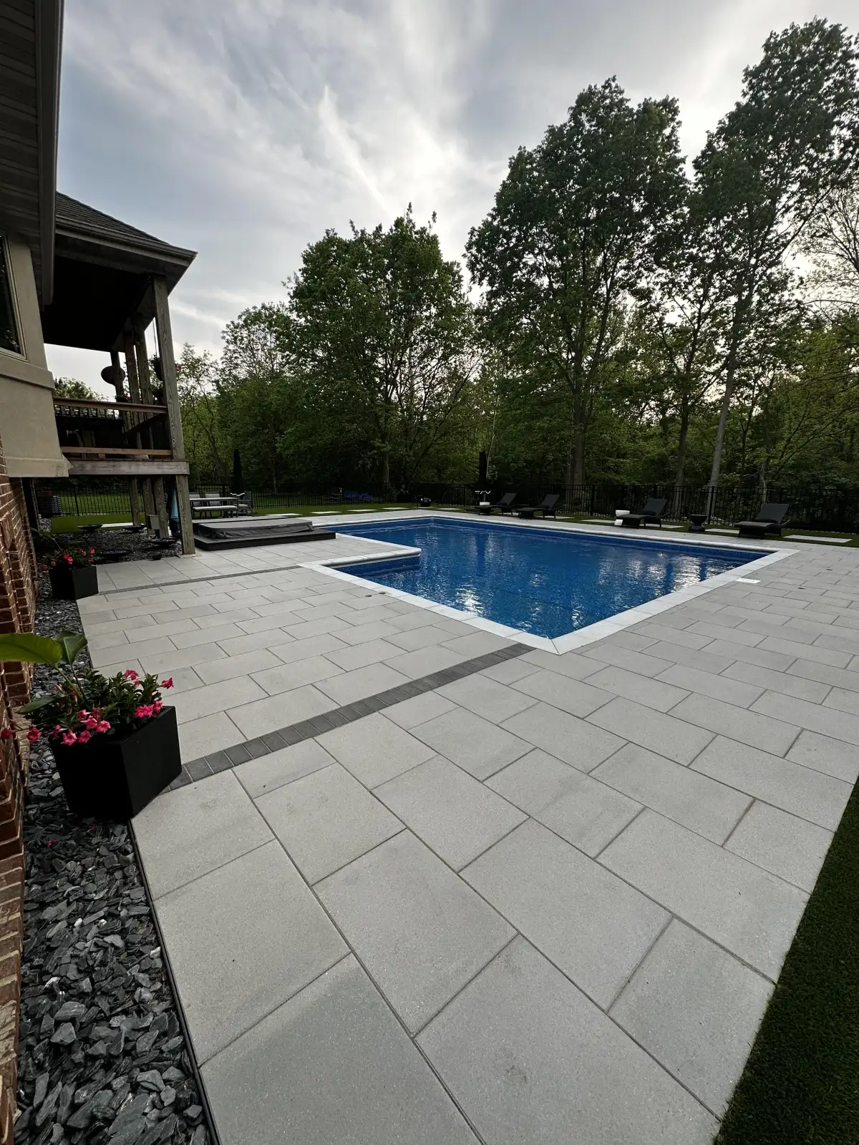
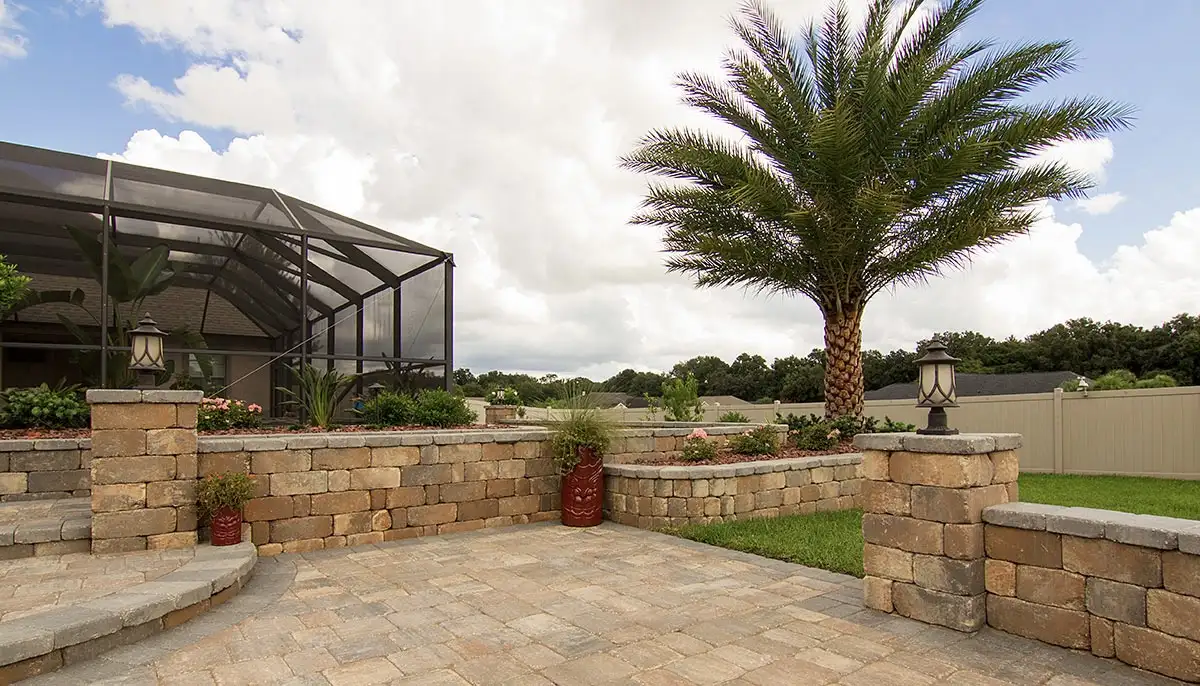
Finished patio and landscape space for Cedar Ridge Outdoor Living

Local Detail

Photos That Show Long Access Paths

Valley Center photos should show the route from drive or street to the work area, gate widths, slope, low spots, and open exposures. Longer access paths can affect material movement and scheduling.

  • Photos after rain
  • Gate and access notes
  • Desired use of the space
  • Timing and budget range
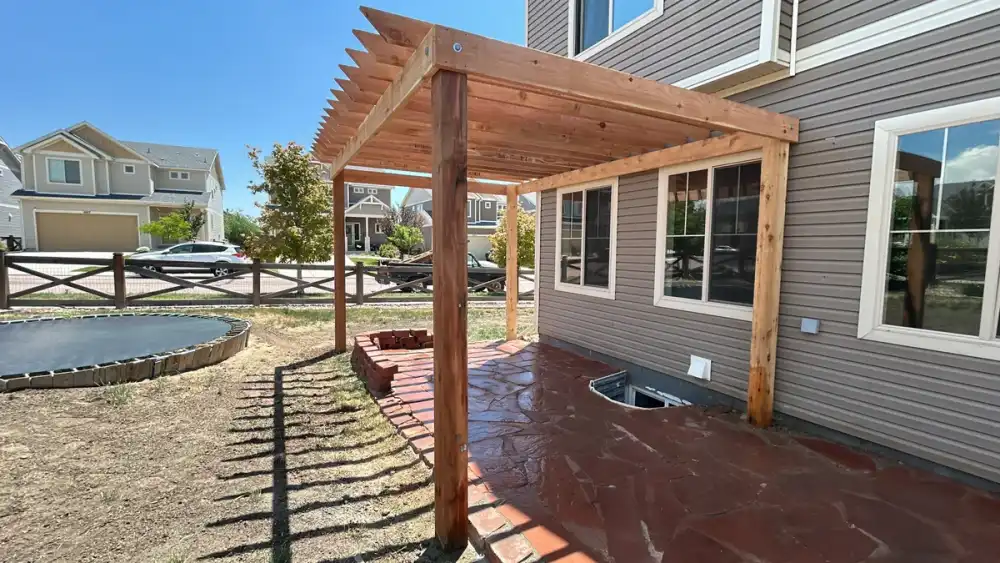
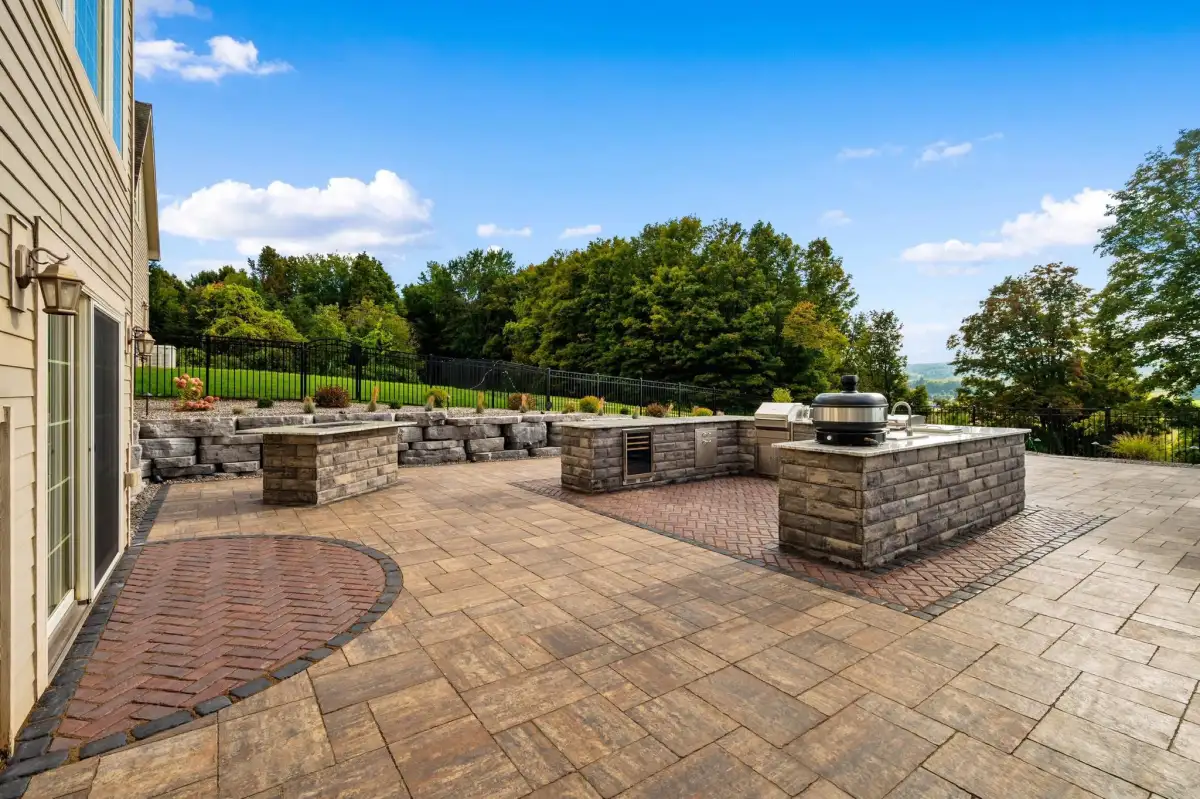
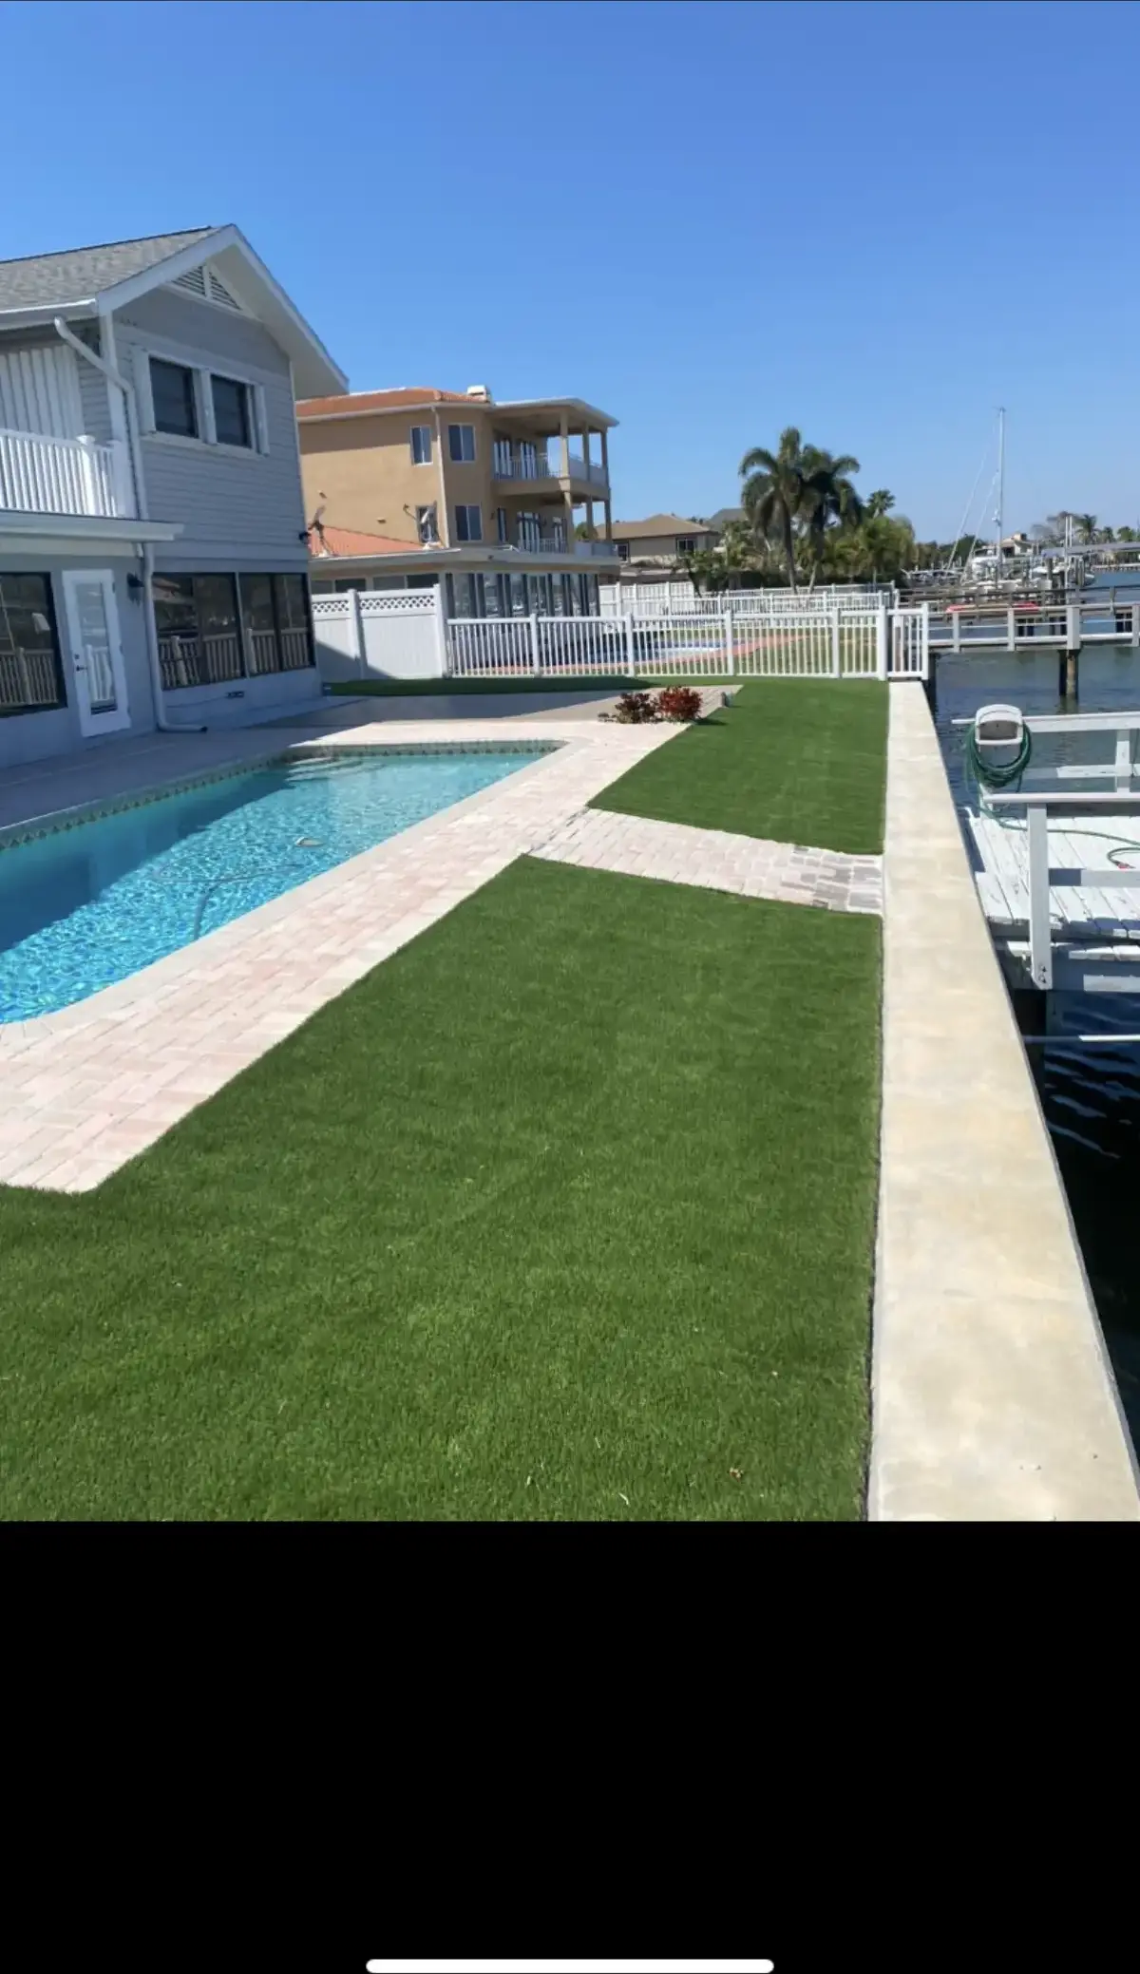
Finished outdoor living project for Cedar Ridge Outdoor Living
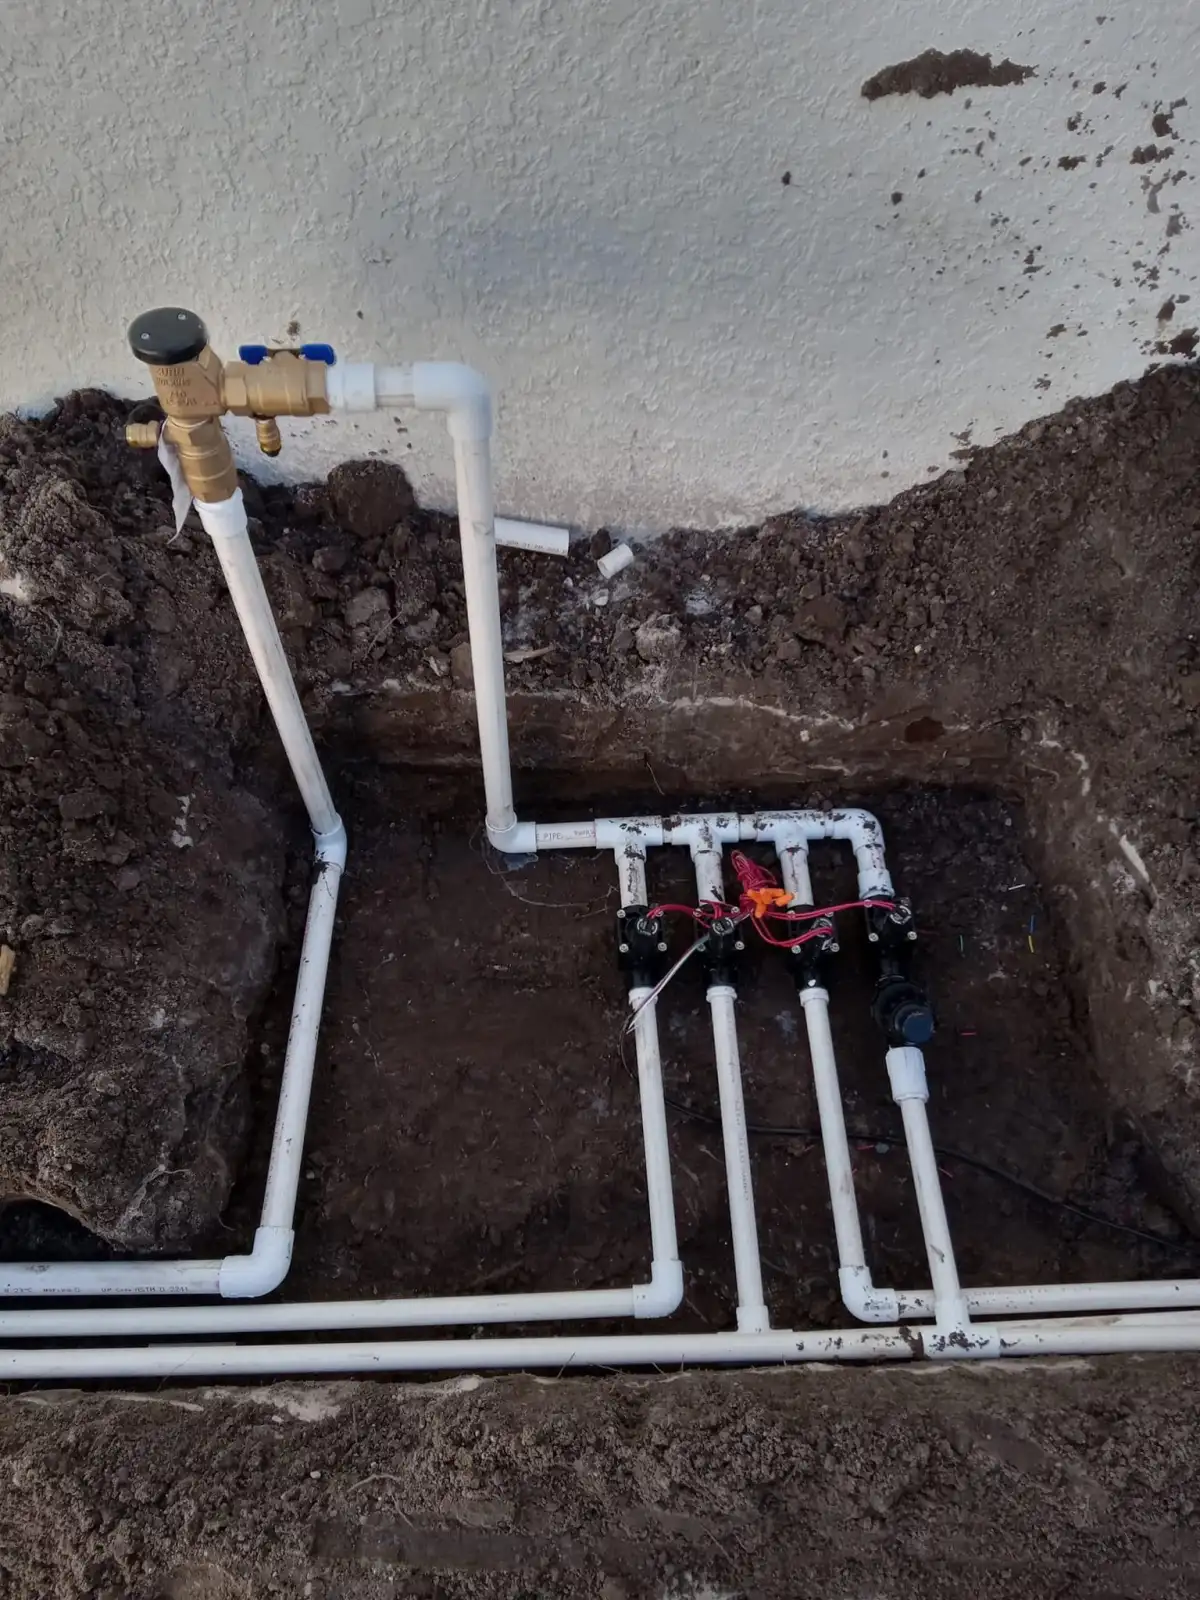
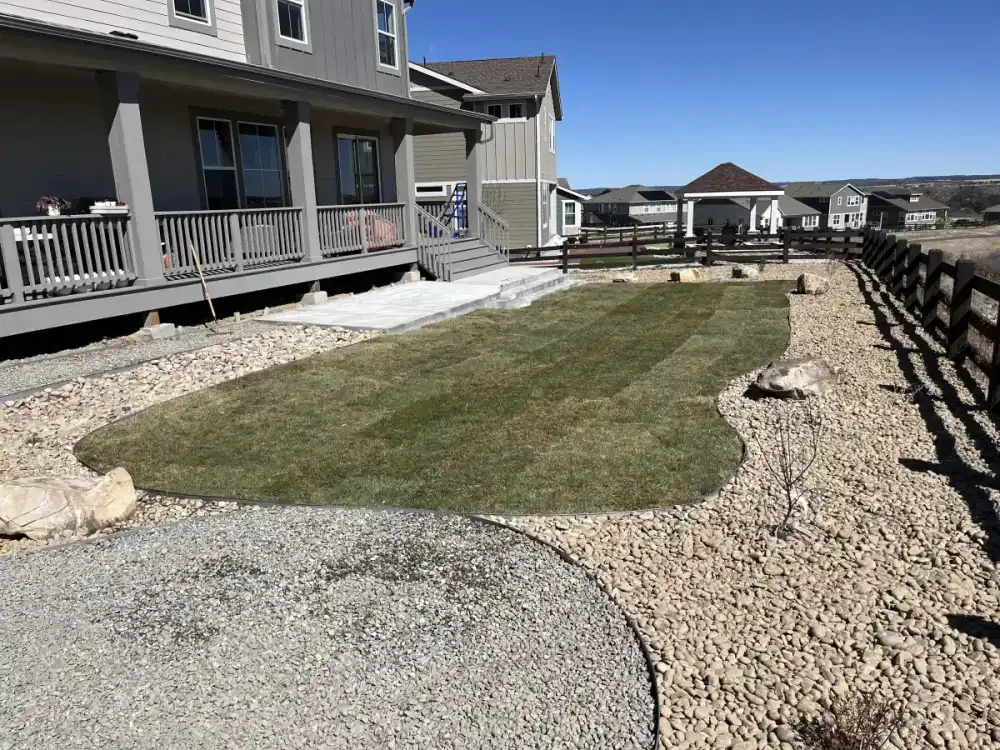
Hardscape drainage preparation for Cedar Ridge Outdoor Living

Valley Center Coverage By Property Conditions

Cedar Ridge Outdoor Living lists Valley Center as a service area and evaluates projects by access, scope, timing, and site conditions. The next step stays focused on what the property needs and how the work should be staged.

  • Coverage confirmation
  • Accurate local coverage
  • Practical project phasing
  • Drainage-first recommendations
Grade support wall detail for Cedar Ridge Outdoor Living

Open Wind, Runoff, And Wall Timing

Open wind and runoff can shape where seating, grilling, and walls belong. If water crosses the planned patio or wind hits the cooking area directly, those realities should guide the layout.

  • Patio footprint
  • Wall location
  • Drainage route
  • Future lighting path
Patio lighting project for Cedar Ridge Outdoor Living

Nearby Pages For North-Area Properties

Valley Center homeowners can compare Maize, Bel Aire, Wichita, and Benton pages for similar access and open-lot considerations. A first message should include photos from the equipment route and after rain.

Grade support wall detail for Cedar Ridge Outdoor Living

Valley Center Estimates Should Clarify Distance And Grade

Valley Center properties can involve longer access routes, larger work zones, and grade questions that are not obvious from one close-up photo. The first estimate path should clarify how equipment and materials can reach the project area, where water leaves the yard, and whether a wall is needed before a patio can sit correctly. Cedar Ridge Outdoor Living can use photos and location details to determine the most sensible first phase. That may mean starting with drainage and grade control before finalizing a paver surface or outdoor living feature.

  • Longer material access routes
  • Open-yard runoff direction
  • Grade control before patios
  • Phase-one scope confirmation
Patio lighting project for Cedar Ridge Outdoor Living

Valley Center Phasing For Larger Work Zones

A Valley Center project may be easier to phase when the first step controls grade or drainage before finish features are selected. If the outdoor living plan includes a patio, wall, kitchen, and lighting over time, the first phase should protect the elevations and routes that later phases will need. For larger properties, a few extra photos from the driveway, side yard, and far edge of the work zone can prevent the first review from underestimating access or slope.

  • Phase-one grade control
  • Drainage before finish materials
  • Longer utility or lighting routes
  • Future patio expansion edges

Project Photos

Valley Center Grade And Access Photo Context

Valley Center Questions

Valley Center Access And Runoff Questions

What should Valley Center homeowners explain first?

Explain access, distance from the driveway to the work area, slope, drainage, and the main goal for the outdoor space. Those details help shape the first review.

Can larger lots affect patio pricing?

Yes. Material movement, access, grade changes, drainage routes, and overall footprint can affect the estimate even before paver style is selected.

When might a wall come before patio work?

If grade needs to be supported or leveled before a patio can perform correctly, retaining wall planning should happen before the patio layout is finalized.

What photos are best for Valley Center projects?

Send wide shots from multiple distances, the access path, drainage direction, slope changes, door thresholds, and any area where a wall or patio might connect.

Valley Center Consultation

Evaluate A Valley Center Hardscape Plan

Share photos, access notes, and the outdoor living goal so Cedar Ridge Outdoor Living can confirm the next step for your Valley Center property.

Request An Estimate Call (316) 555-0188

Use the contact page form for details, photos, ZIP code, and timing.