Drainage Planning Before Paver Pattern Choices
Pavers shed water through surface slope and joint material, but they do not solve every drainage problem alone. If roof runoff, a neighbor grade, compacted clay, or a low corner already pushes water into the patio area, Cedar Ridge Outdoor Living discusses that issue early. A drainage route, corrected slope, downspout extension, or wall detail may need to be part of the plan. Addressing water first protects the base and reduces the chance of settling, standing water, joint washout, or muddy edges. This is one of the main reasons a local paver patio installation estimate should review the actual yard rather than rely only on a standard square-foot price.
- Site conditions reviewed
- Scope explained clearly
- Photos and measurements encouraged
- Phasing discussed when useful
Edges, Base, And Long-Term Performance
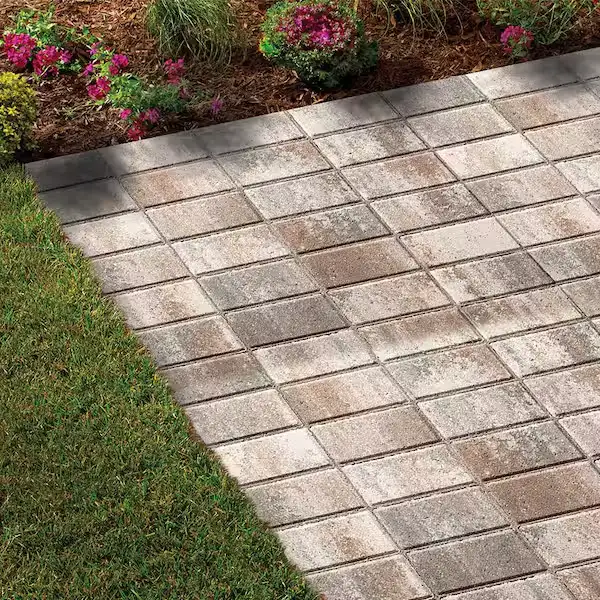
Strong patio performance depends on the details people rarely see in a finished photo. Proper excavation, compacted aggregate, bedding depth, edge restraint, joint material, and transitions all affect how the surface holds up. Cedar Ridge Outdoor Living explains those pieces in plain language so homeowners understand why one estimate may not match another line for line. The goal is a patio that supports everyday use rather than just a quick cosmetic surface.
- Site conditions reviewed
- Scope explained clearly
- Photos and measurements encouraged
- Phasing discussed when useful
How Estimates Stay Clear
A useful estimate should define the approximate size, access needs, removal work, base preparation, paver type, border details, drainage assumptions, and any related services. If the project has uncertain conditions, the estimate conversation should identify them instead of hiding them. Photos and measurements help, but an on-site review is often needed when grade, utilities, walls, or older patio removal are involved.
- Site conditions reviewed
- Scope explained clearly
- Photos and measurements encouraged
- Phasing discussed when useful
Wichita Patio Scope Factors Homeowners Should Expect
The most useful paver patio installation estimate explains which conditions are included and which items need more review. A patio that replaces a cracked concrete slab may need demolition, disposal, and elevation corrections. A new patio on open lawn may need more excavation and base preparation. A patio near a walkout, deck stairs, fence gate, mature tree, or utility area may require a different access plan. Wichita homeowners should also expect the conversation to cover downspouts, low spots after rain, shade, snow melt, and whether the patio will connect to a future retaining wall, lighting route, or outdoor kitchen. Those details help Cedar Ridge Outdoor Living build a clearer scope before materials are selected.
- Existing concrete or old patio removal
- Gate width and material access route
- Drainage, downspouts, and surface slope
- Future lighting, wall, or kitchen plans
Internal Links For A Complete Backyard Plan
A patio page should help visitors move to the next relevant planning question. If water is the concern, the drainage solutions page explains how runoff can be managed before hardscape is closed in. If grade changes affect the patio edge, retaining wall planning may need to happen first. If the patio will support a grill station or cabinets, outdoor kitchen planning should be discussed before the patio footprint is locked. If the family wants to use the space after sunset, landscape lighting routes are easier to protect early. The Wichita service-area page also helps homeowners confirm local coverage and understand how established neighborhoods, mature shade, and clay soil can affect the first conversation.
Where Patios Connect To Other Services
Many patio projects touch other outdoor living services. Retaining walls may be needed where the yard drops away. Outdoor kitchens need stable patio space, utility planning, and traffic clearance. Landscape lighting should be routed before hardscape areas are closed. Drainage solutions protect the patio investment. Thinking through these connections at the beginning makes phased work cleaner and helps avoid paying twice for access or demolition.
Maintenance Expectations After Installation
After installation, homeowners should expect basic care such as keeping joints clean, watching downspouts, addressing weeds early, and discussing sealing when appropriate for the chosen paver. Maintenance needs vary by product, tree coverage, shade, and water exposure. Cedar Ridge Outdoor Living can explain what matters for the selected materials and the specific Wichita-area yard conditions.
- Site conditions reviewed
- Scope explained clearly
- Photos and measurements encouraged
- Phasing discussed when useful
Questions To Settle Before Pavers Are Ordered
A paver patio estimate gets more accurate when the homeowner and contractor settle the practical questions before materials are ordered. The team needs to know whether the patio will replace cracked concrete, expand an existing landing, support a grill, connect to steps, or hold furniture year-round. In Wichita, it is also worth discussing how water leaves the roof, where snow melt or storm runoff collects, and whether the patio edge will meet lawn, mulch, a wall, or another hard surface. Those details influence excavation, base depth, compaction, bedding, edge restraint, and whether a border or step detail should be included from the beginning. Cedar Ridge Outdoor Living can talk through those items during the first estimate path so the proposal reflects the yard instead of a generic square-foot number.
- Existing concrete removal
- Door and step elevations
- Paver border and edge restraint
- Drainage route before final layout
When A Patio Should Be Part Of A Larger Plan
Some patio requests are simple, but many are the first phase of a larger outdoor living space. If the homeowner eventually wants landscape lighting, a sitting wall, an outdoor kitchen, or a drainage correction, the patio plan should account for those pieces now. That can mean protecting conduit routes, choosing a patio size that leaves room for counters or appliances, setting elevations that work with a future retaining wall, or avoiding a drainage path that later crosses the main seating area. Planning this way does not force every feature into the first budget. It simply keeps the first phase from making later improvements harder or more expensive than they need to be.
- Future lighting sleeves
- Outdoor kitchen clearance
- Wall and step transitions
- Phased budget planning