Goddard Service Area

Hardscape Contractor In Goddard, KS

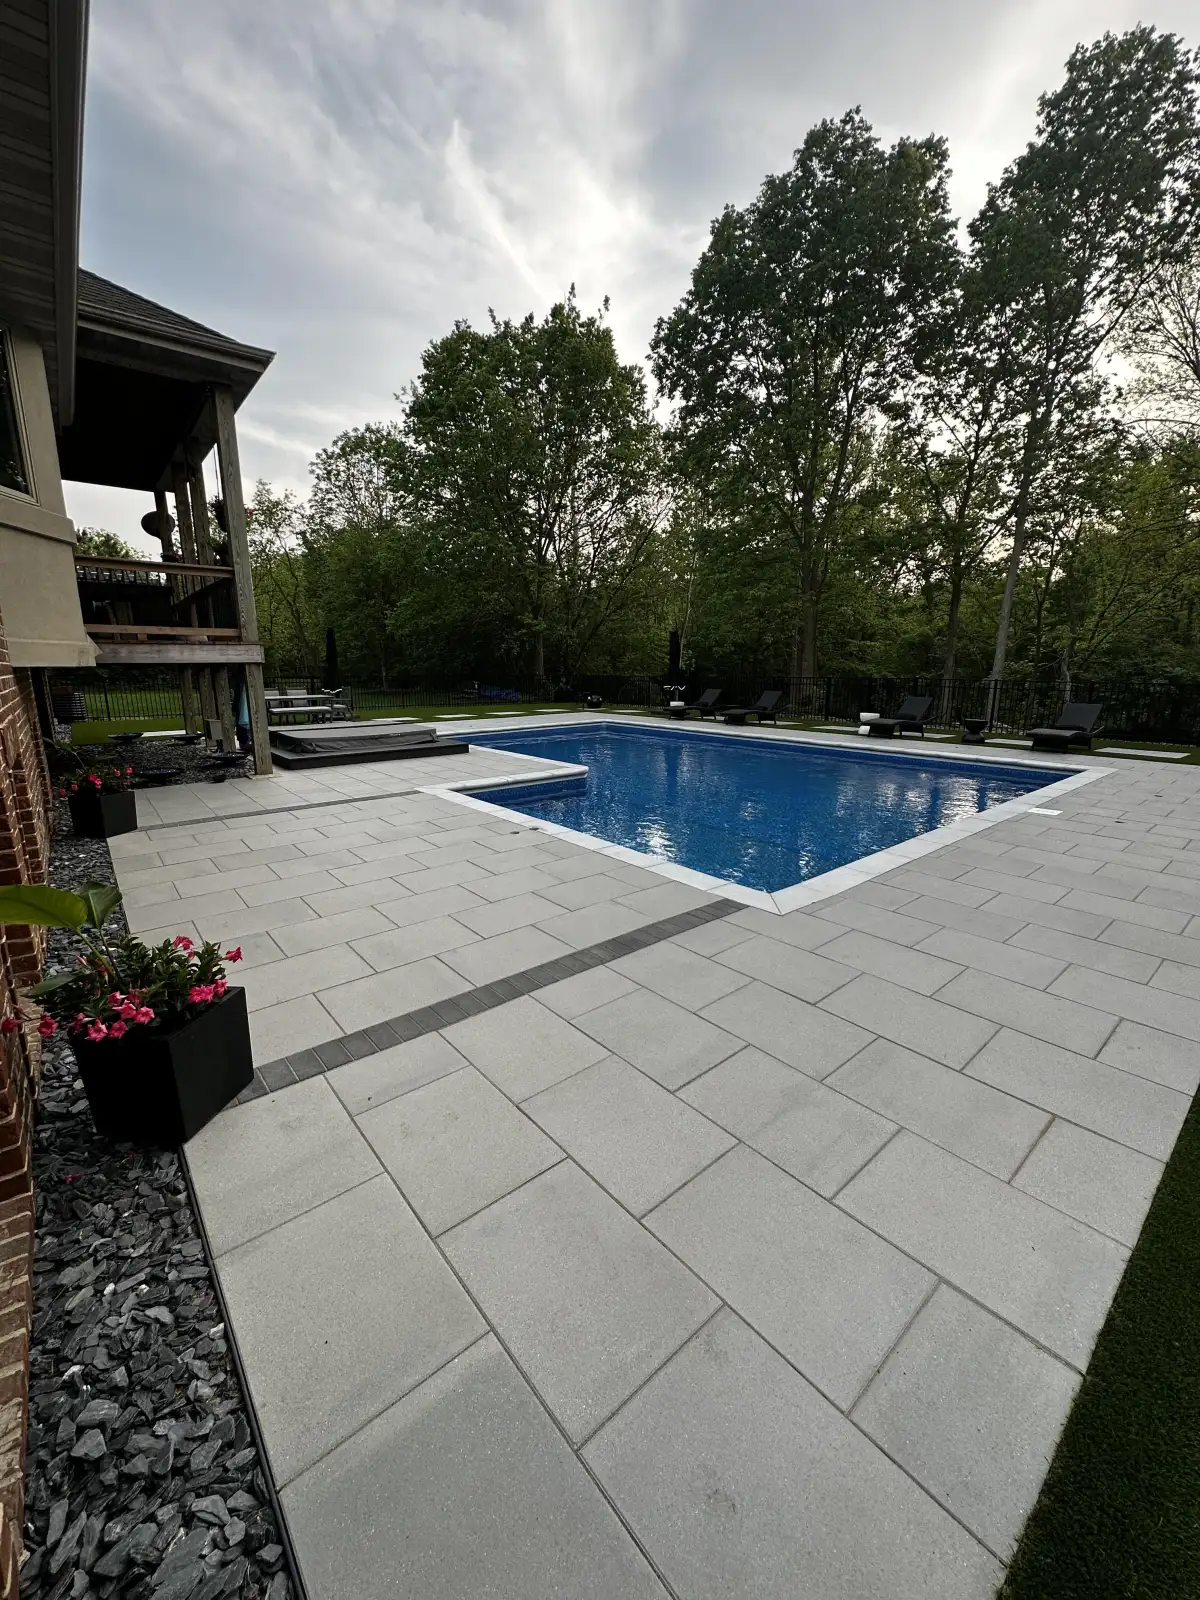
Goddard properties may offer more room for wide patios, outdoor kitchens, retaining walls, and side-yard equipment access. Cedar Ridge Outdoor Living uses the planning stage to review access paths, grade changes, utility routes, and how large entertaining areas should drain. A spacious Goddard backyard can support generous outdoor living, but bigger areas make slope and utilities more important. Wall placement, kitchen service routes, and patio transitions should be decided before materials are finalized.

What Matters

West-Side Access, Walls, And Entertaining Space

Goddard properties may offer more room for wide patios, outdoor kitchens, retaining walls, and side-yard equipment access. Cedar Ridge Outdoor Living uses the planning stage to review access paths, grade changes, utility routes, and how large entertaining areas should drain. A spacious Goddard backyard can support generous outdoor living, but bigger areas make slope and utilities more important. Wall placement, kitchen service routes, and patio transitions should be decided before materials are finalized.

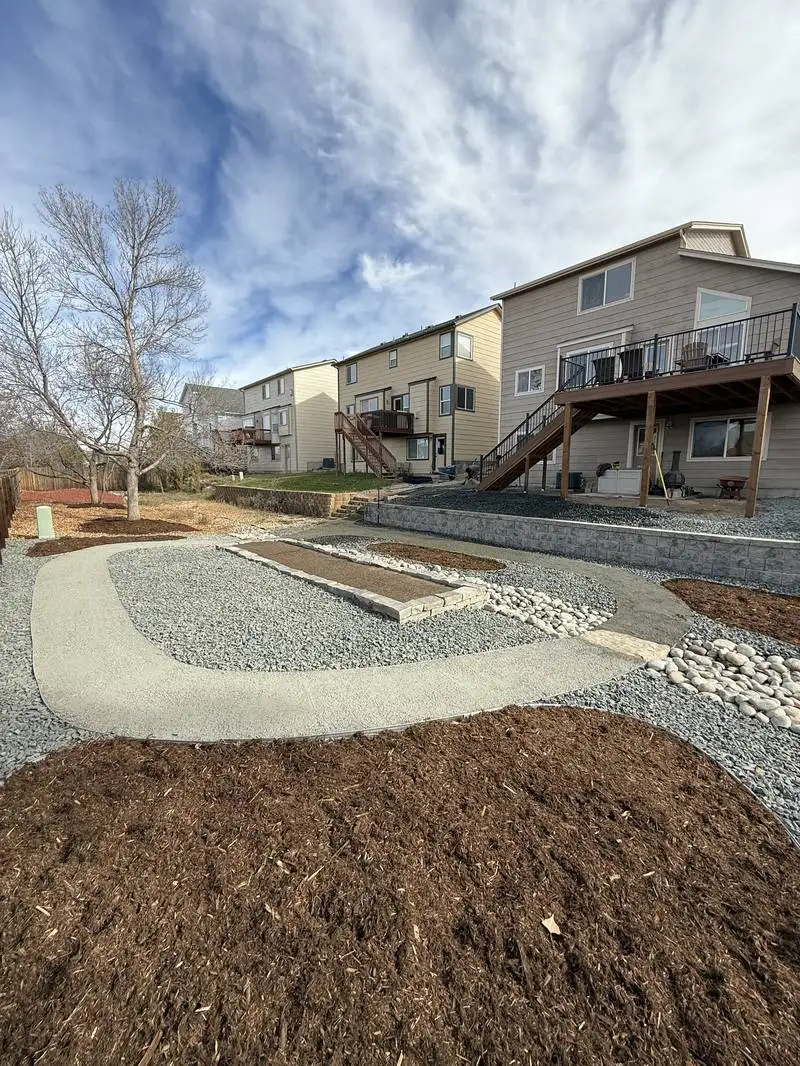
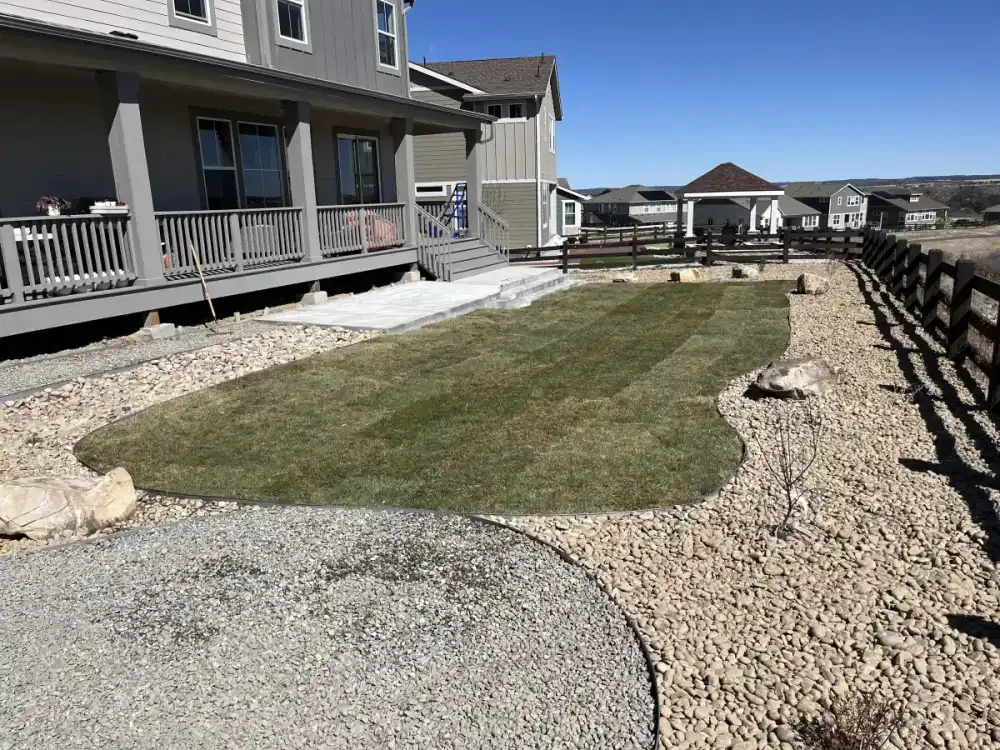
Completed backyard hardscape for Cedar Ridge Outdoor Living

Local Detail

Photos That Show Access From The Side Yard

Goddard photos should include the driveway, side-yard route, gates, slope, and any area where equipment or materials would stage. Wider properties can still have access details that affect schedule and cost.

  • Photos after rain
  • Gate and access notes
  • Desired use of the space
  • Timing and budget range
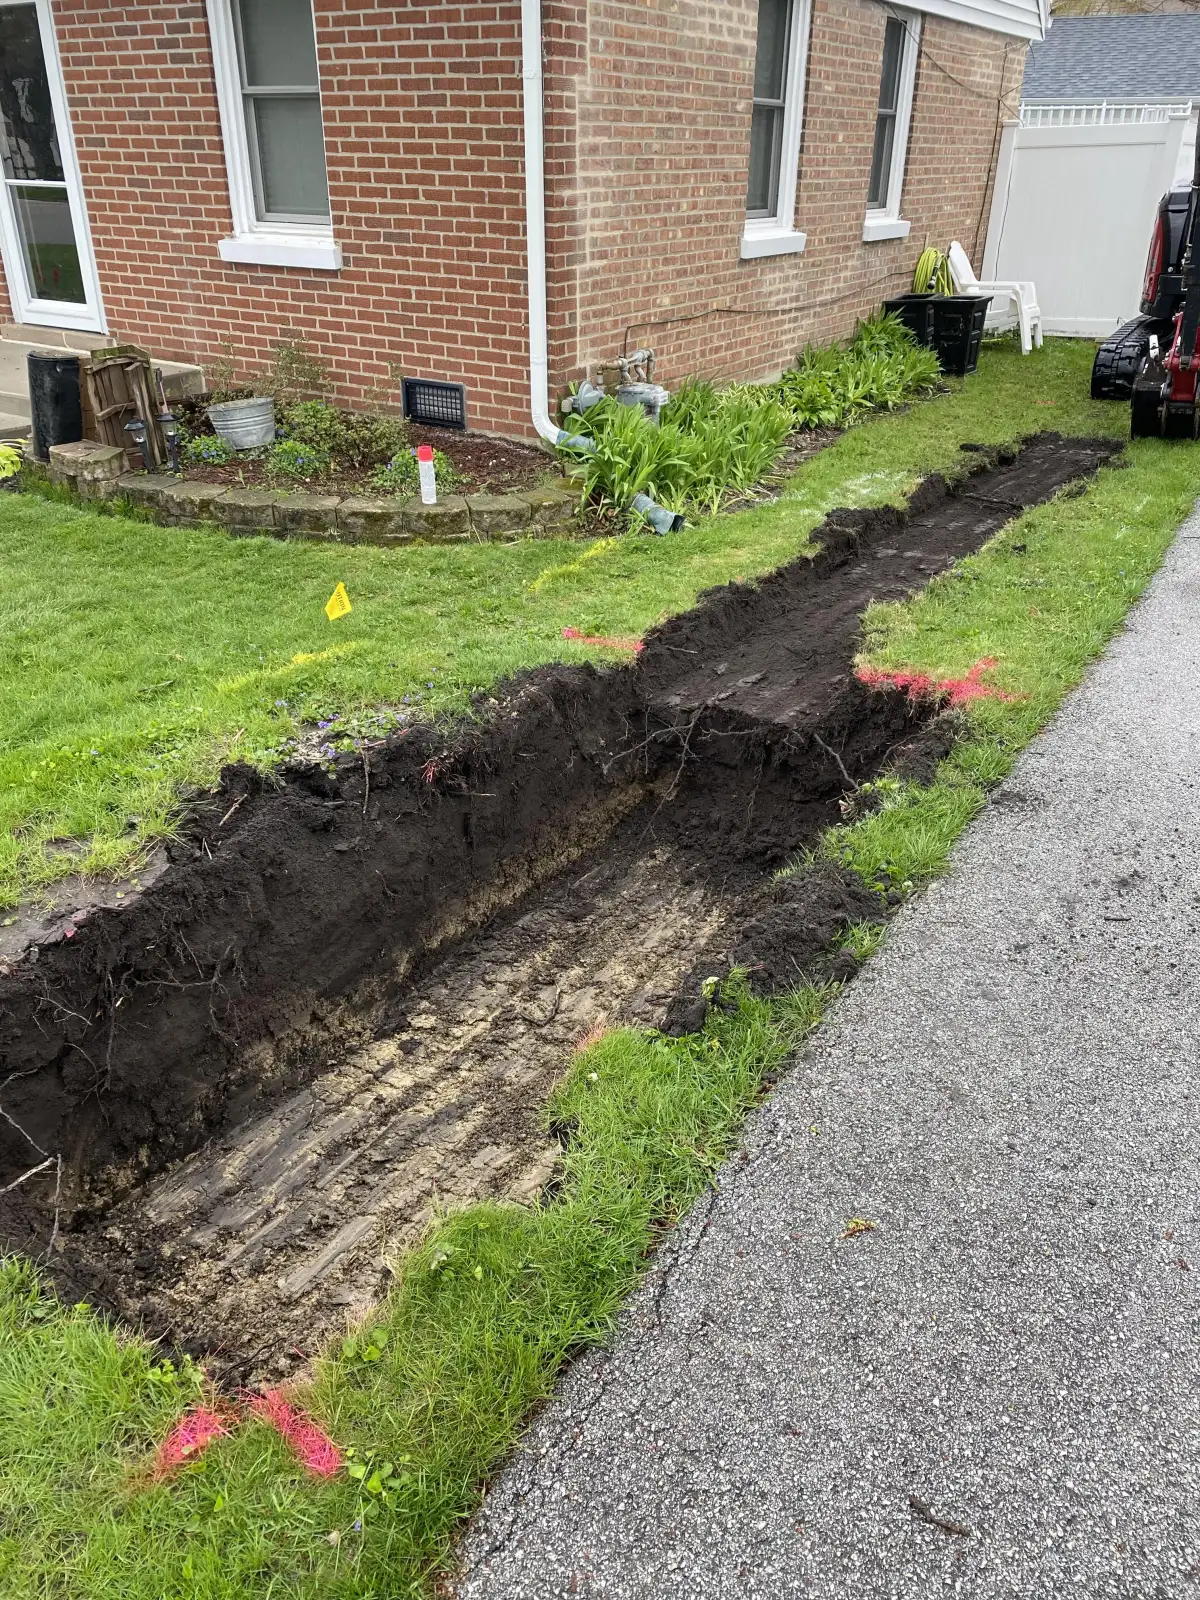
Hardscape equipment photo for Cedar Ridge Outdoor Living
Backyard runoff solution for Cedar Ridge Outdoor Living

Goddard Coverage Focused On Scope

Cedar Ridge Outdoor Living confirms Goddard service by looking at project fit rather than claiming a separate office. The scope conversation should cover access, size, utilities, walls, drainage, and the desired gathering capacity.

  • Coverage confirmation
  • Accurate local coverage
  • Practical project phasing
  • Drainage-first recommendations
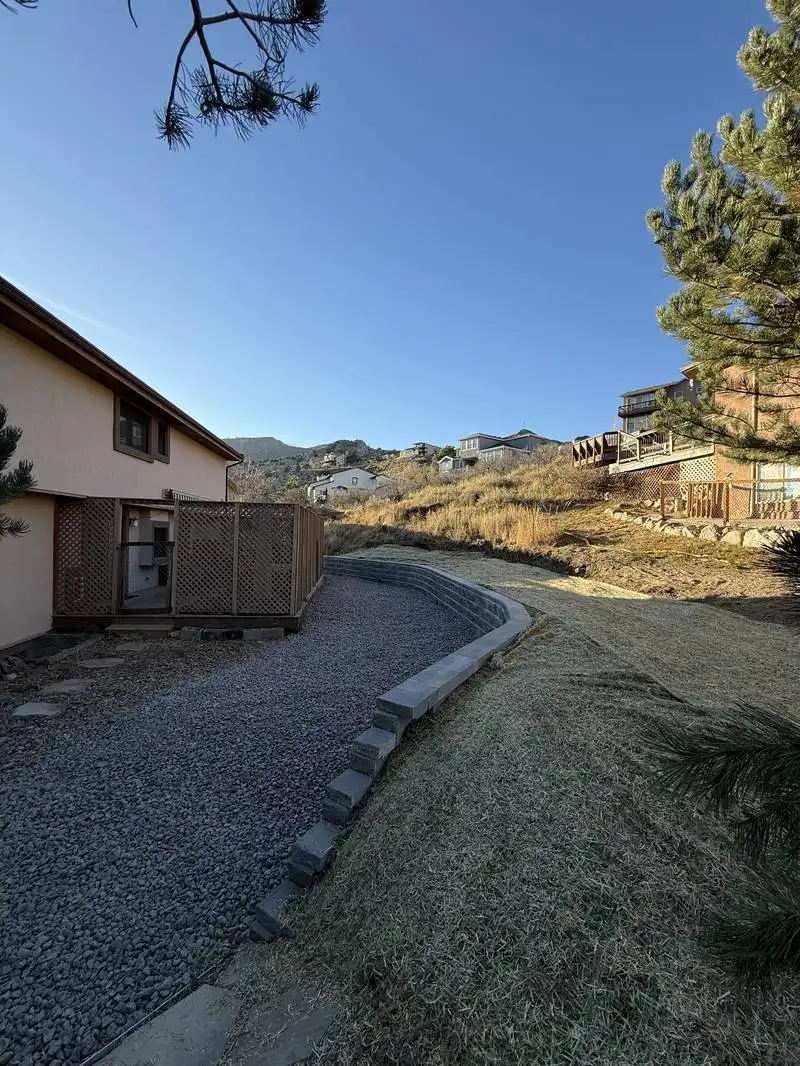
Finished retaining wall for Cedar Ridge Outdoor Living

Kitchen Utilities Before Finished Surfaces

Outdoor kitchen planning belongs early on Goddard projects because gas, electric, counter placement, and traffic clearance can affect the patio base and layout. Utility assumptions should not be left until after hardscape is finished.

  • Patio footprint
  • Wall location
  • Drainage route
  • Future lighting path
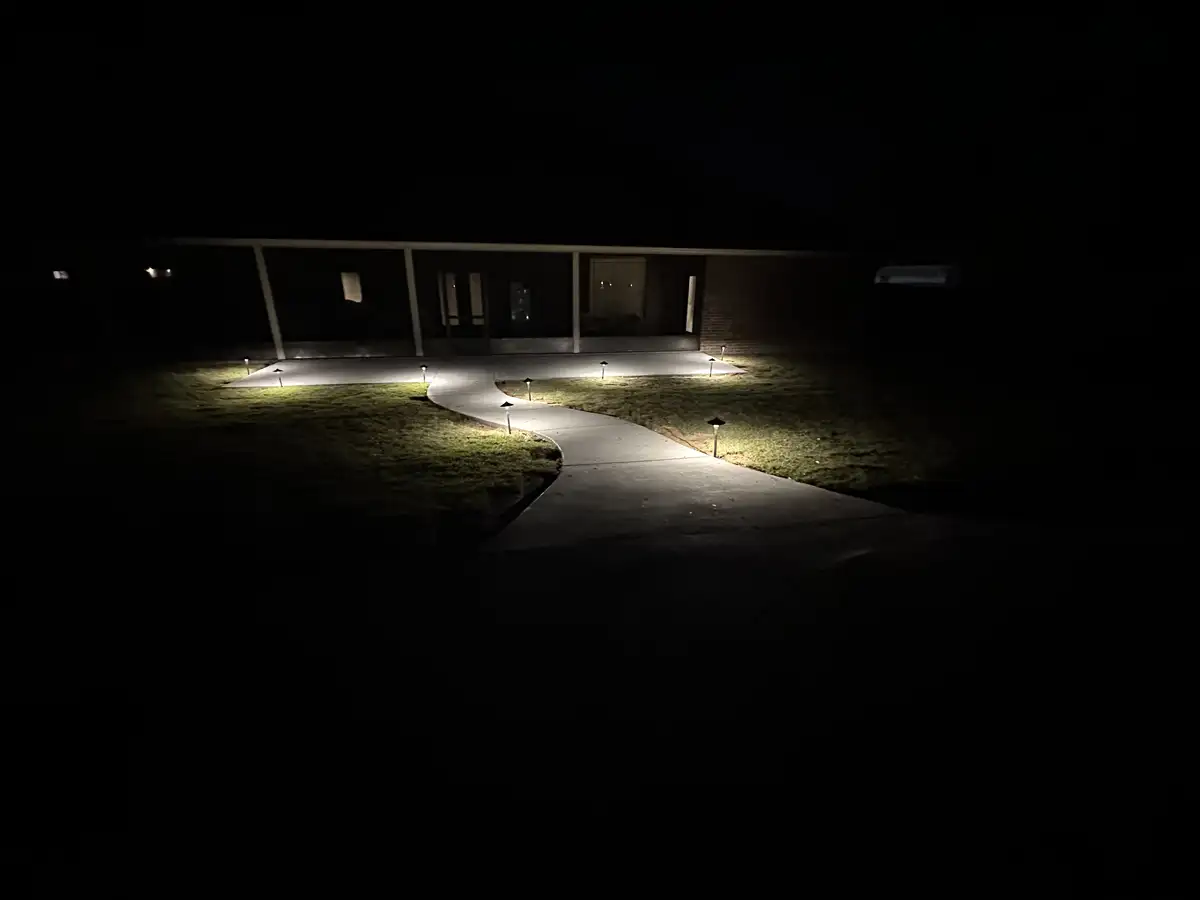
Low-voltage landscape lighting for Cedar Ridge Outdoor Living

Nearby Pages For West-Side Properties

Goddard homeowners may also review Maize, Wichita, Derby, and Valley Center pages for planning context. The strongest first message includes access photos and the rough entertaining footprint.

Finished retaining wall for Cedar Ridge Outdoor Living

Goddard Projects Often Start With Access And Utilities

For Goddard-area homes, the estimate path should account for how materials reach the backyard and whether the outdoor living plan includes cooking, walls, or lighting later. Side-yard width, fence openings, grade changes, and utility locations can influence the realistic scope. A wide patio or kitchen area may still need careful staging if access is tight or if drainage routes cross the desired seating zone. Cedar Ridge Outdoor Living can help homeowners sort the first practical constraint before selecting finishes, which keeps the conversation focused on buildable choices.

  • Fence and side-yard width
  • Utility locations for kitchens
  • Grade near patio edges
  • Material staging space
Low-voltage landscape lighting for Cedar Ridge Outdoor Living

Goddard Outdoor Kitchens Need Practical Clearances

When a Goddard homeowner is considering an outdoor kitchen, the team should understand where people will stand, where smoke will travel, and how the cooking area connects to the house. The patio may need to be larger than the appliance footprint suggests because guests still need comfortable space around counters, doors, steps, and furniture. If the project includes a future appliance, counter, or covered seating idea, include that even when it is not part of the first budget so the patio and utility decisions do not work against it later.

  • Cook and guest spacing
  • Door-to-grill traffic
  • Counter and storage locations
  • Room for later lighting

Project Photos

Goddard Entertaining Space Photo Context

Goddard Questions

Goddard Access, Utility, And Wall Questions

What should Goddard homeowners check before requesting an estimate?

Look at side-yard access, gates, slope, downspouts, and utility locations. Those details can shape how a patio, wall, kitchen, or lighting project is approached.

Can a larger Goddard patio be phased?

Yes. The first phase can establish the patio and drainage while preserving room for walls, lighting, or a kitchen when the budget is ready.

Why do utility locations matter for outdoor kitchens?

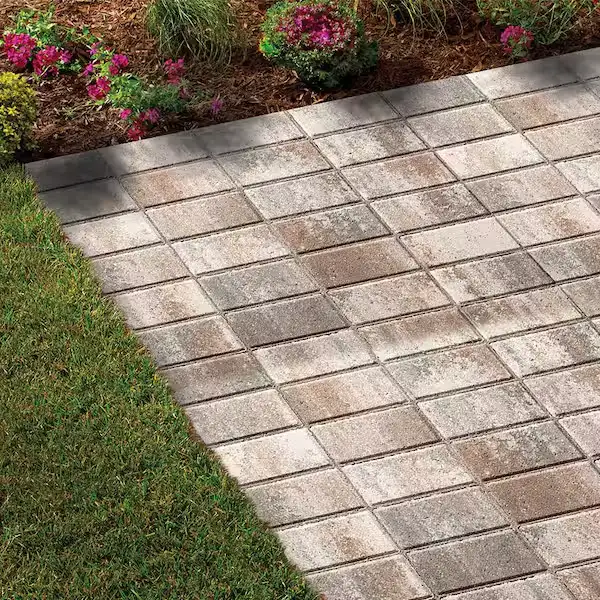
They affect where cooking areas, counters, and future features can be placed safely and practically, especially when paired with a paver patio.

What should photos show for a Goddard backyard?

Include the access route from the front, the planned work area, door thresholds, slopes, downspouts, and any space where materials might need to be staged.

Goddard Consultation

Review A Goddard Entertaining Layout

Share photos, access notes, and the outdoor living goal so Cedar Ridge Outdoor Living can confirm the next step for your Goddard property.

Request An Estimate Call (316) 555-0188

Use the contact page form for details, photos, ZIP code, and timing.