FAQ
Frequently Asked Questions
Use these answers to prepare for an outdoor living consultation and understand how Cedar Ridge Outdoor Living scopes work.
What Matters
Estimate Preparation
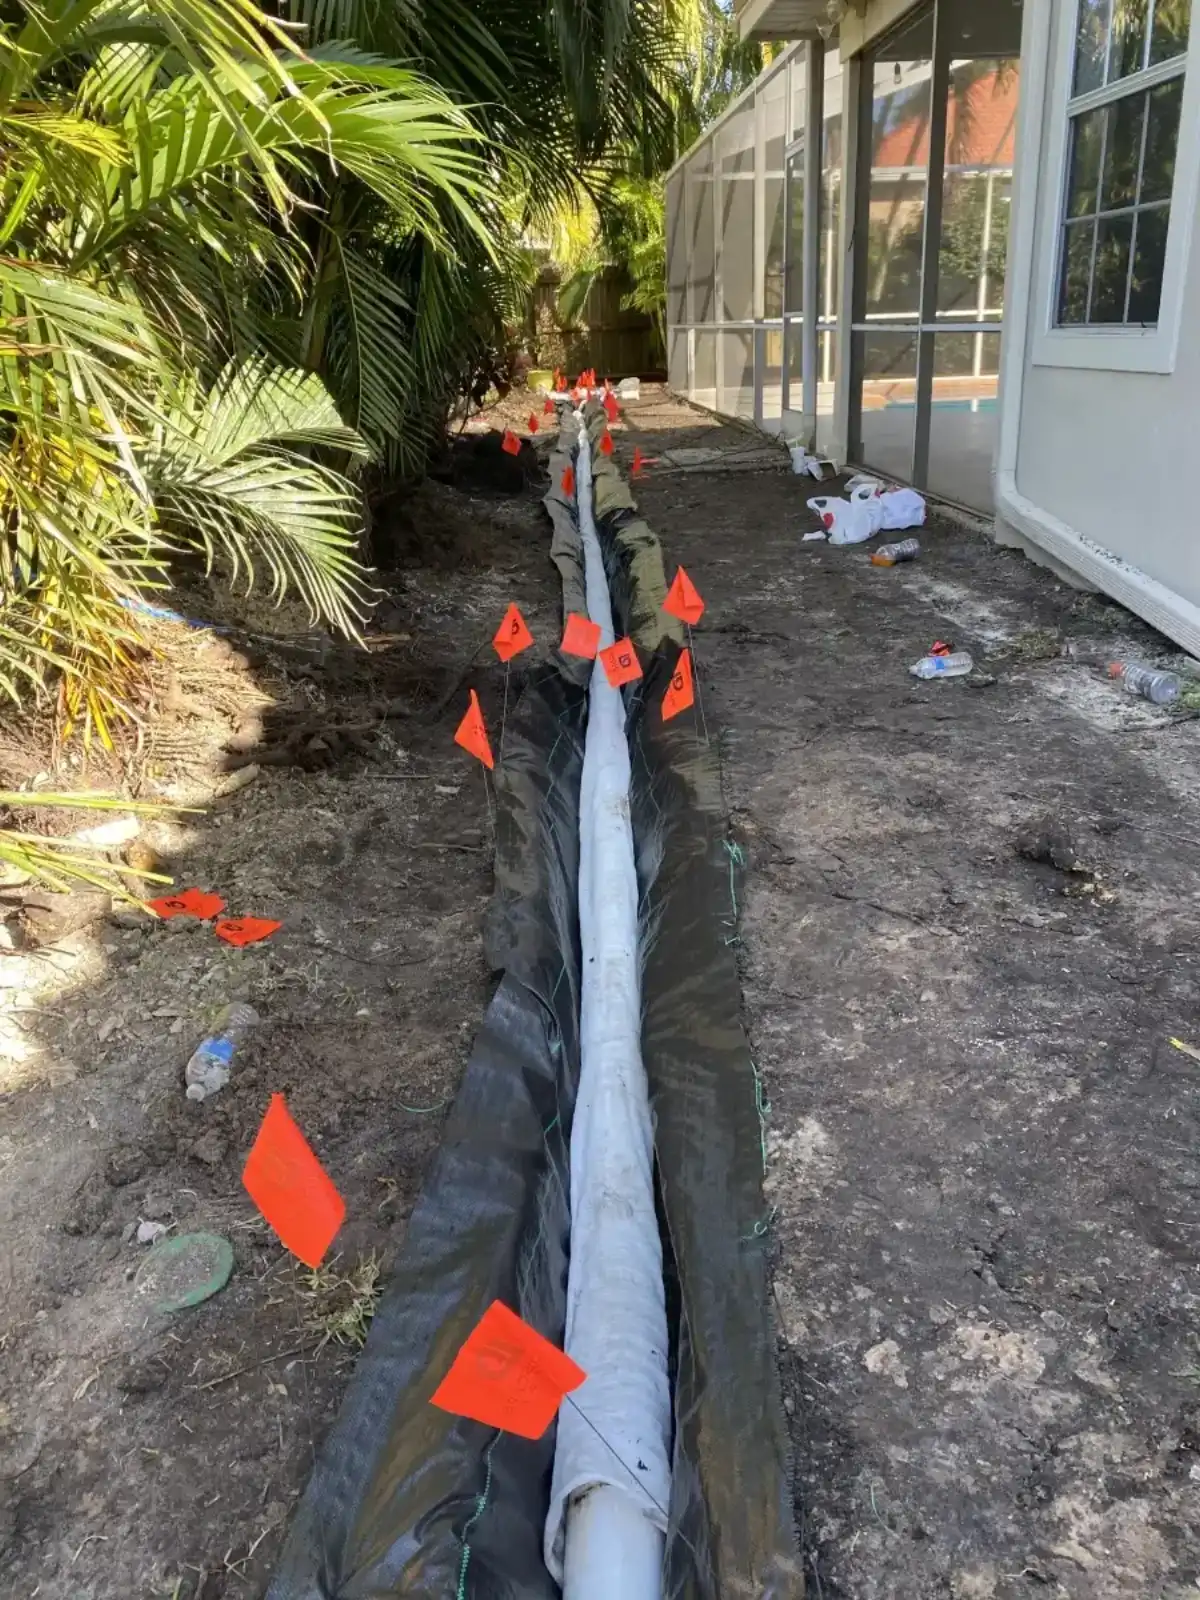
The best estimate requests include photos, property address or ZIP code, service interest, timing, budget range, and notes about drainage, grade, access, or utilities. Those details help the team understand whether the first discussion should focus on patio layout, wall placement, kitchen planning, lighting routes, or drainage correction.
- Photos
- ZIP code
- Service goals
- Timing
Local Detail
Project Planning Questions
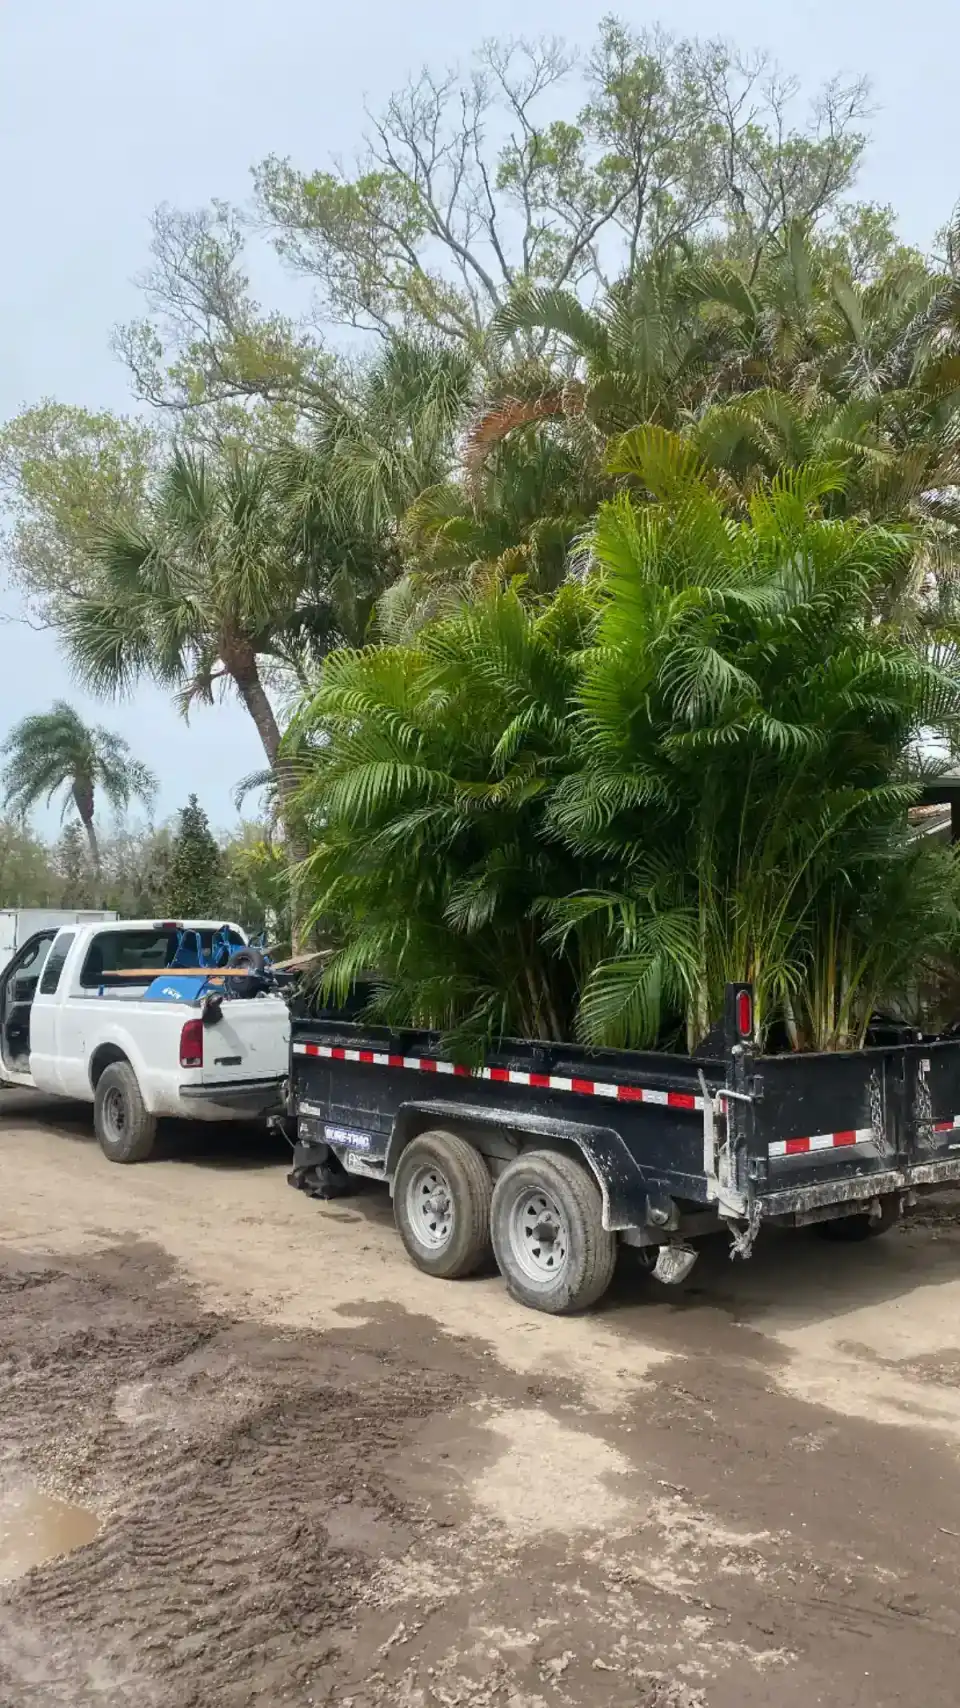
Outdoor living projects often connect several services. Homeowners should ask what must be completed first, what can be phased, how water will move, what access is needed, and how future lighting or kitchen features can be protected even if they are not installed immediately.
- Phasing
- Drainage
- Access
- Future utilities
Project Photos
Project Photo Examples
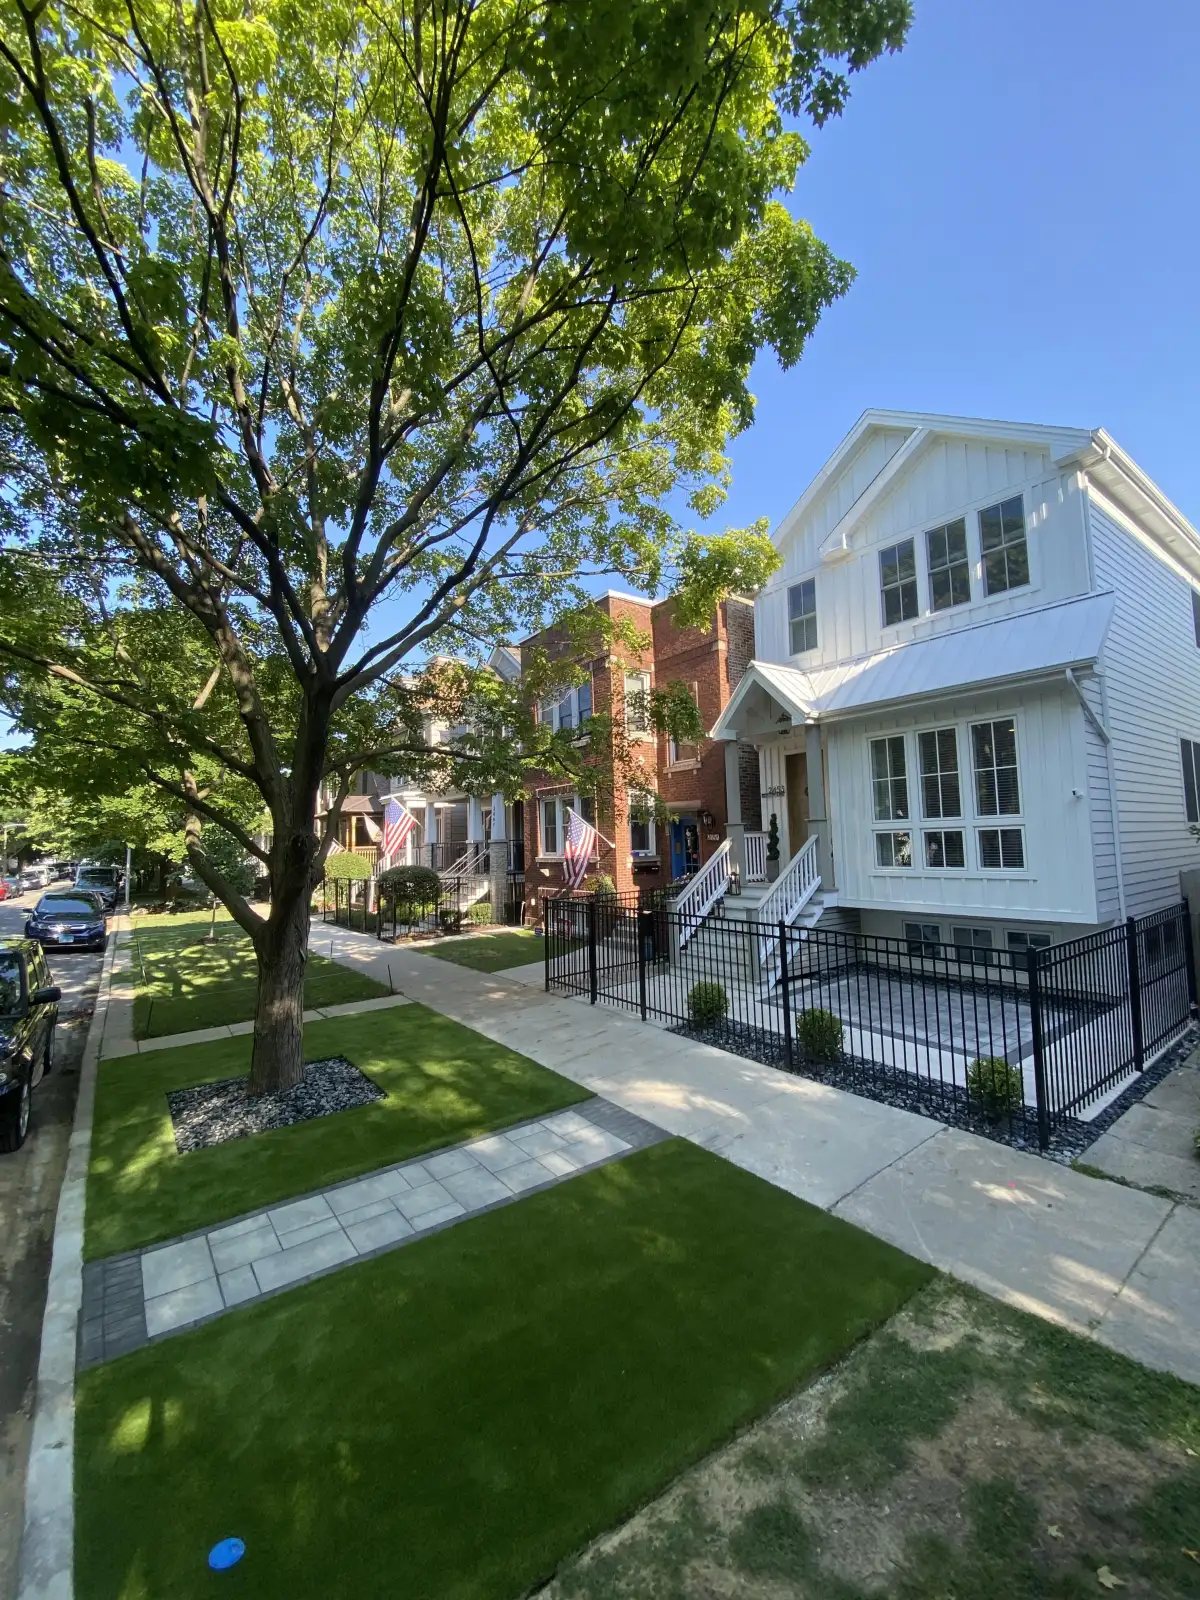
Project photos help homeowners compare materials, layouts, access needs, and finished details before requesting an estimate.
Questions
Frequently Asked Questions
Do I need a design before contacting Cedar Ridge Outdoor Living?
No. A clear goal, photos, and a few measurements are enough to start the conversation. The team can help determine what needs to be reviewed next.
Can drainage be included with a patio project?
Yes. Drainage should be discussed early when water collects near the patio, downspouts discharge into the area, or clay soil stays soft after rain.
Can lighting be added later?
Often, but route planning is easier before patios, walls, beds, or kitchens are complete. Discuss future lighting during the first phase.
What cities are served?
Cedar Ridge Outdoor Living serves Wichita, Derby, Andover, Maize, Goddard, Haysville, Bel Aire, Valley Center, Augusta, and Benton.
Get Started
Tell Us What You Need
Share a few details and the team will follow up with the next step.
Use the contact page form for details, photos, ZIP code, and timing.